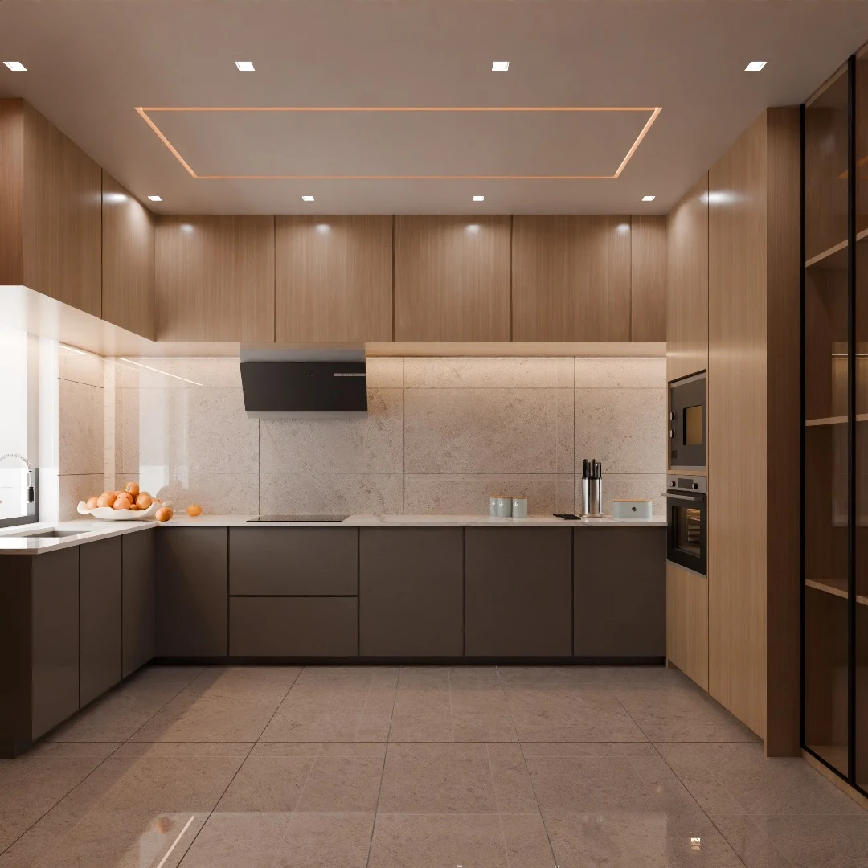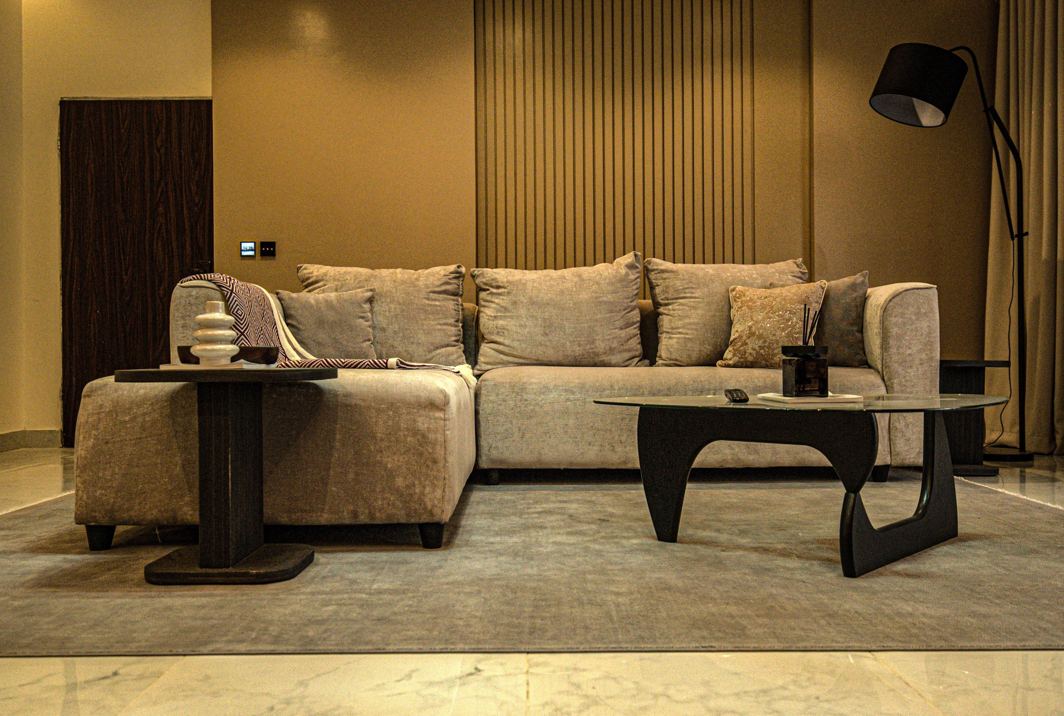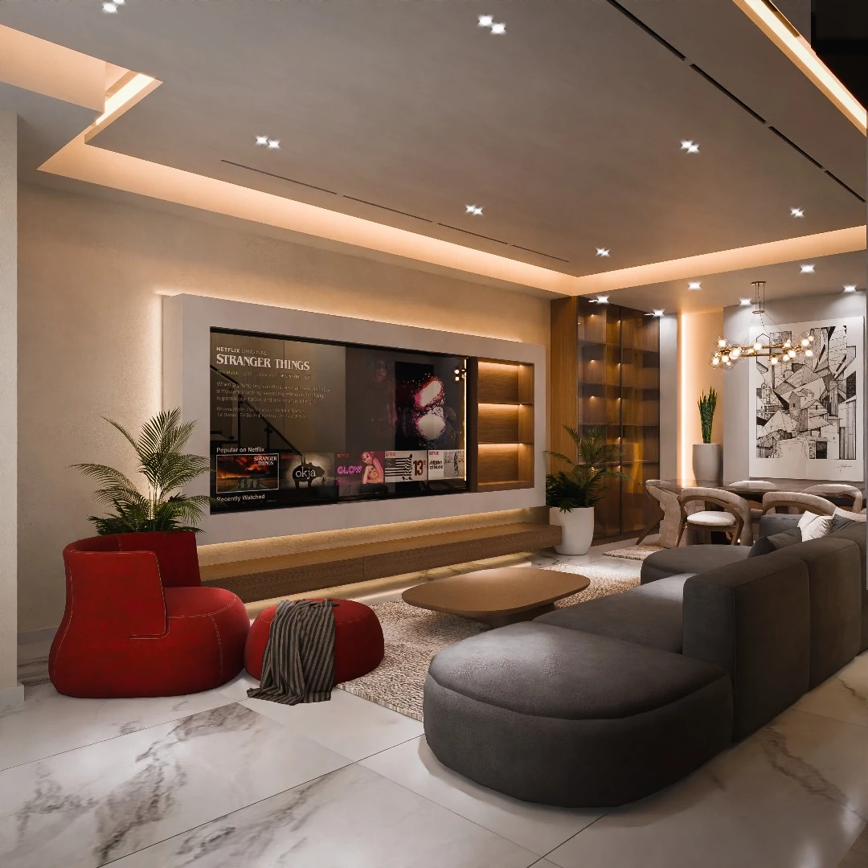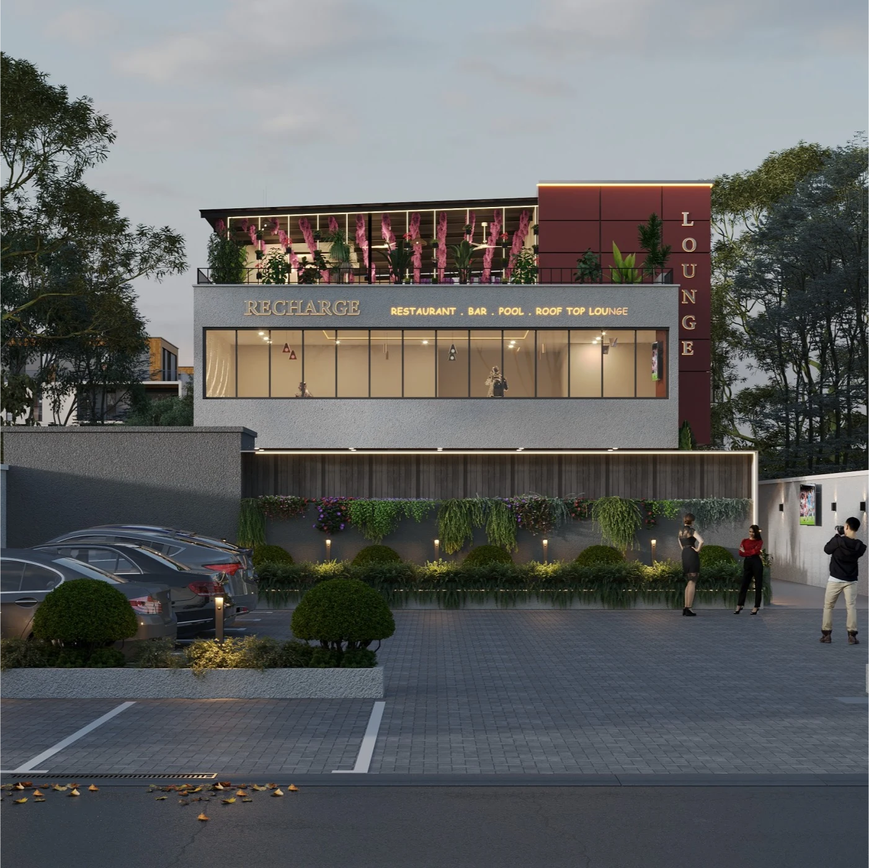

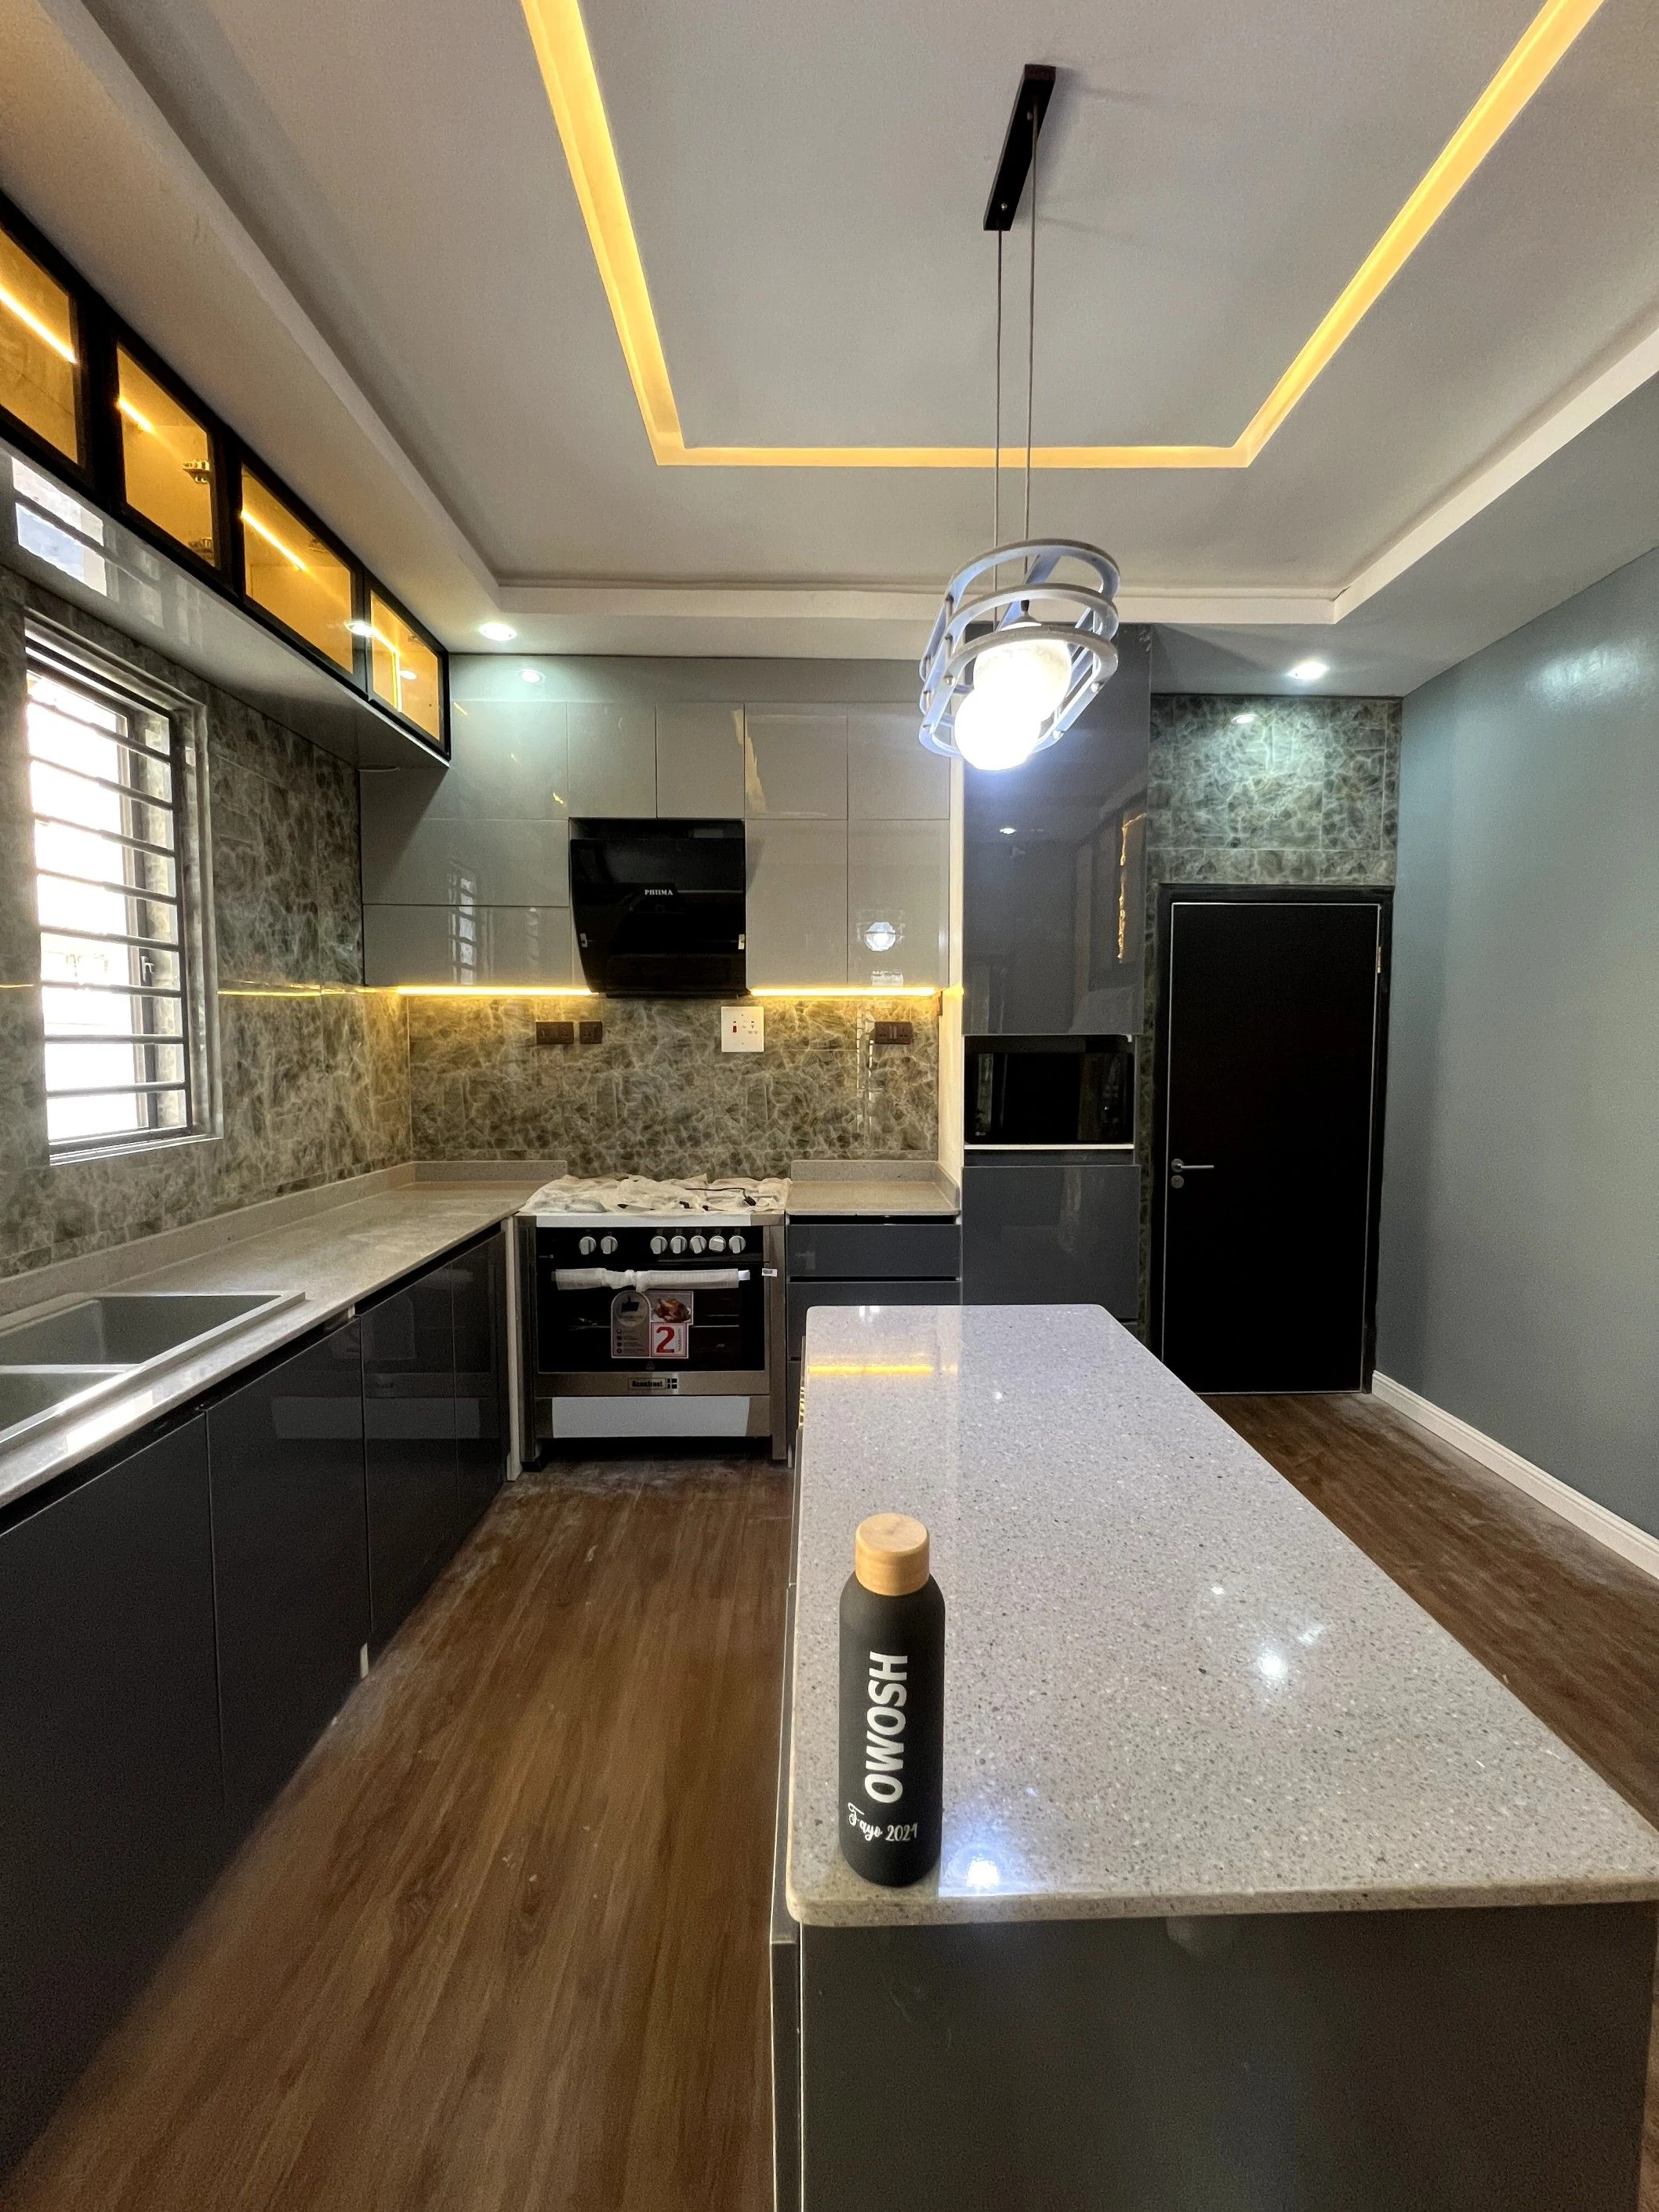
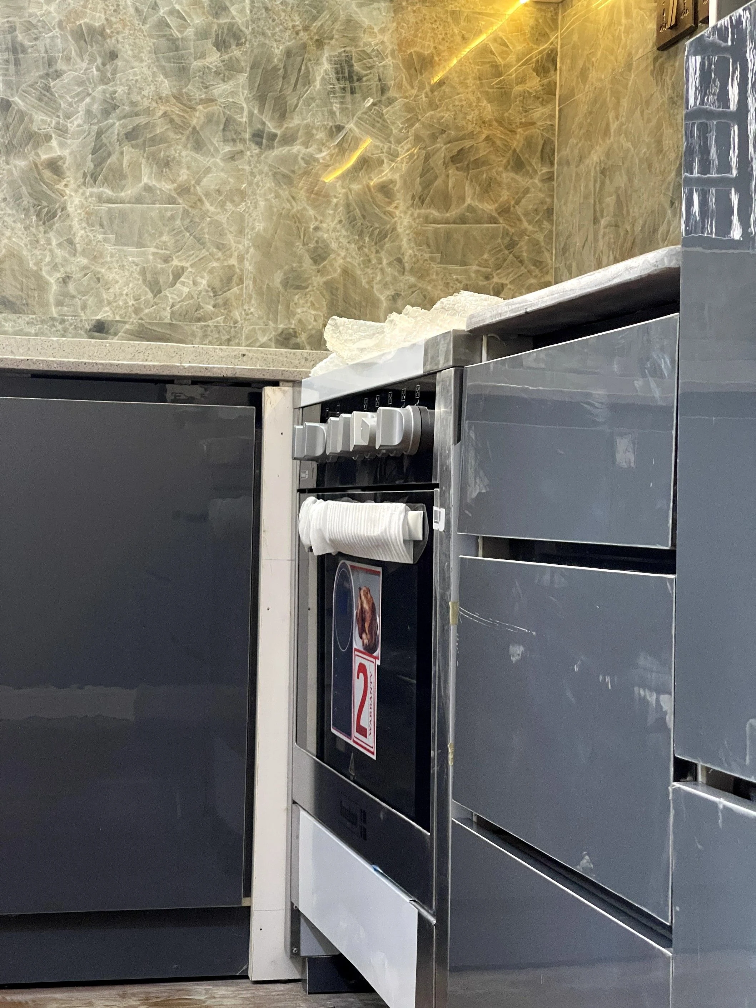
A compact kitchen in Abeokuta, Ogun, Project A.B.K makes a strong impression through contrast. Dark lower cupboards meet light upper units, a patterned splashback and a pale projecting counter. The photographs show how storage, appliances and preparation surfaces sit together in a narrow room, with warm lighting adding depth to a practical layout built around everyday cooking.
The first thing that stands out in Project A.B.K is the long pale counter extending into the room. It gives the kitchen a clear foreground and adds a useful surface beyond the run of cabinets against the walls. Its lighter finish catches the overhead light, setting it apart from the dark cupboard fronts below.
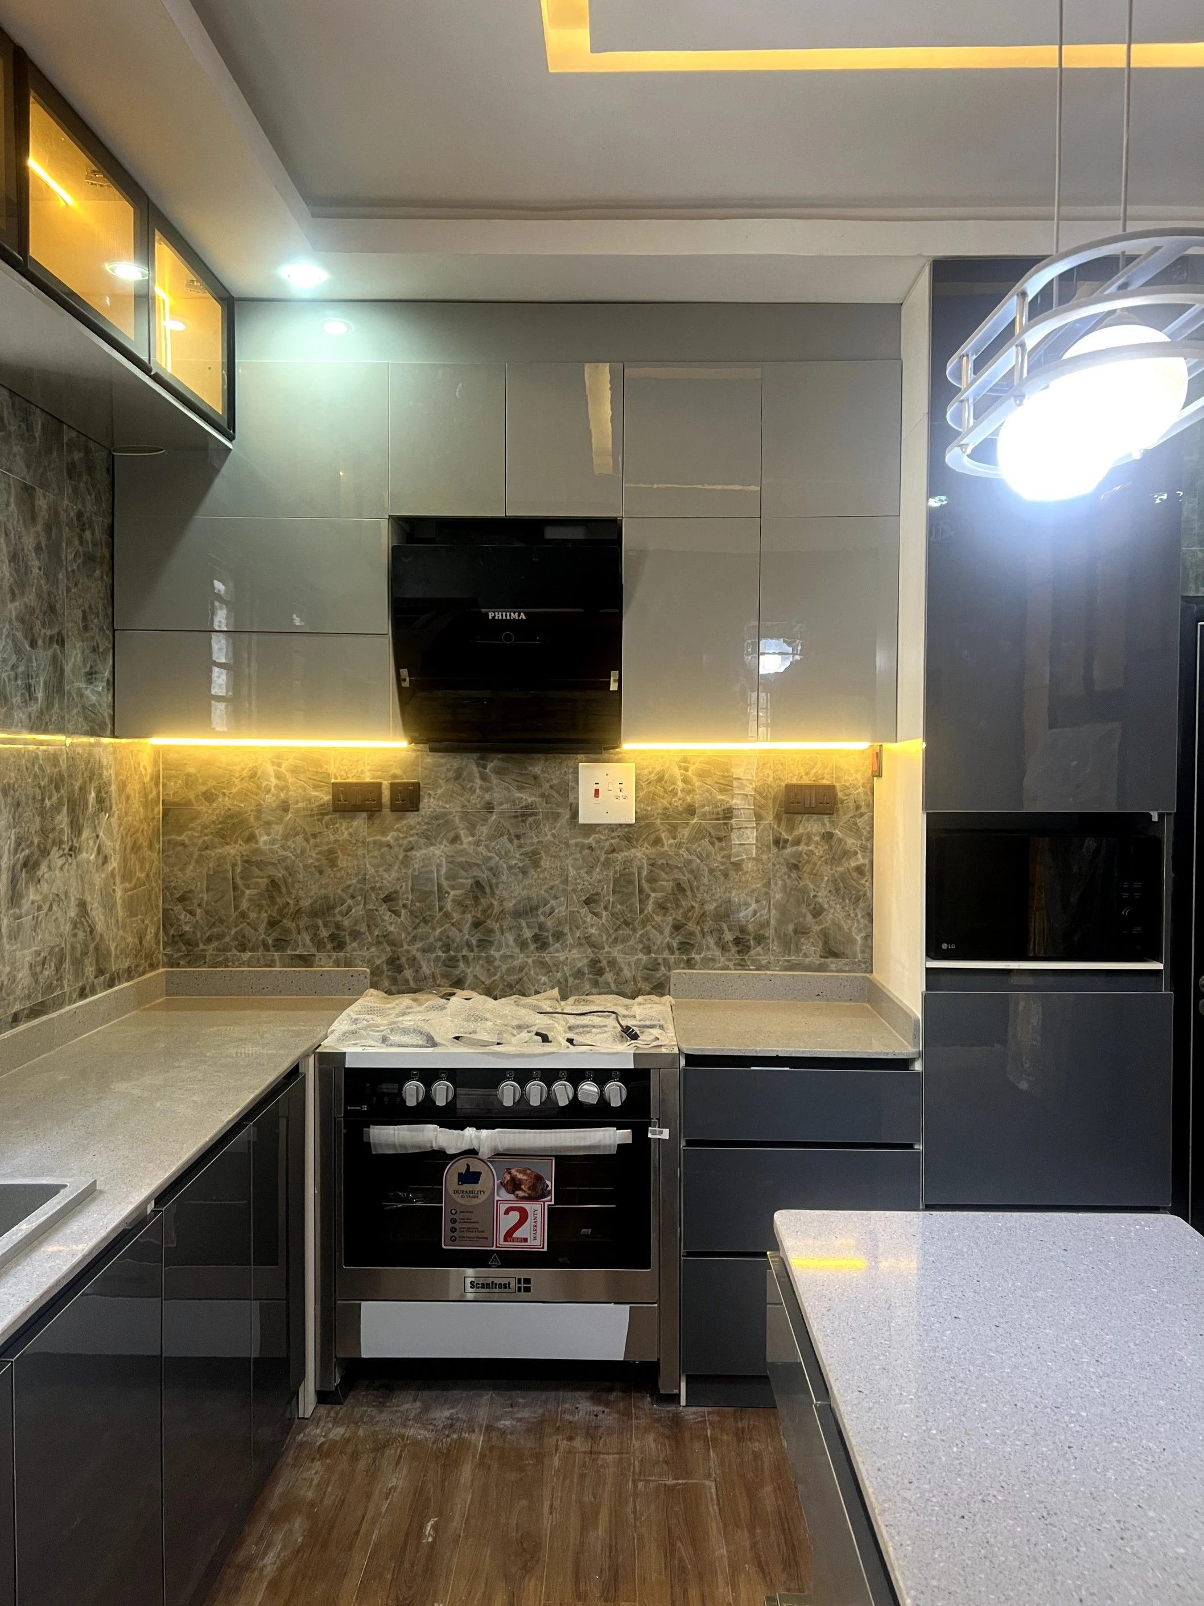
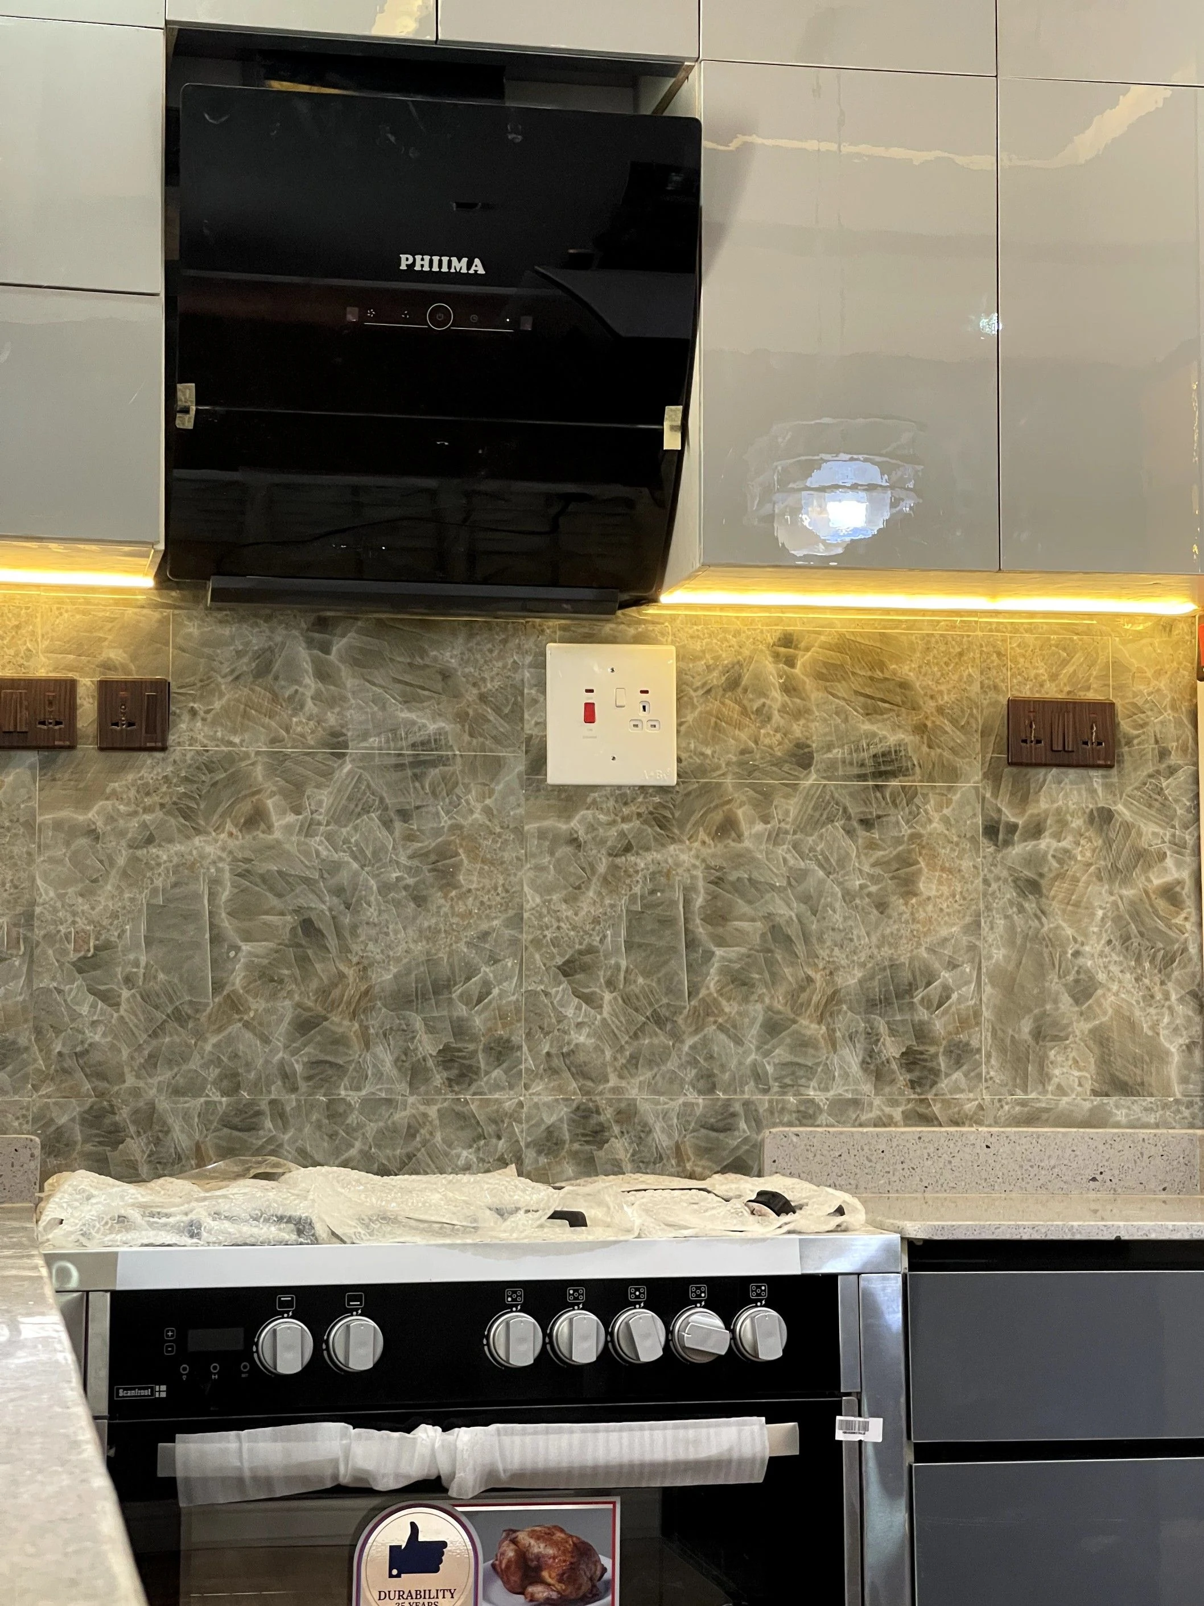
Behind it, the cooking area is easy to read. A freestanding cooker sits beneath a black extractor, with worktop space continuing on either side. The patterned splashback stretches across the wall, tying the separate parts of the arrangement together. Its busy veining gives the room detail, while the simpler cupboard doors keep that pattern from competing with too many other elements.
The contrast between the upper and lower cabinets helps the narrow space feel balanced. Light-coloured wall units sit above the darker base cupboards, and a small band of glazed display storage runs near the ceiling. These upper elements make use of the wall height, leaving the centre of the room open. The photographs also show drawers beside the cooker, bringing a different form of storage into the lower run.
A window admits daylight at the side of the kitchen. After dark, a continuous warm strip beneath the upper cupboards lights the splashback and the working surface below. Recessed ceiling lights provide a broader layer, while the suspended fitting above the projecting counter gives that part of the room its own focus. The ceiling recess repeats the warm outline without adding another colour to the scheme.
The timber-toned floor introduces warmth at ground level. It is a useful visual counterpoint to the glossy cabinet fronts, pale worktop and reflective wall surfaces. Together, those differences stop the compact room from feeling flat.
Project A.B.K is an example of how much the relationship between surfaces matters in a kitchen. The layout stays direct, with cooking, storage and preparation clearly expressed. Its character comes from the dark and light cabinetry, the illuminated splashback and the extra counter space that brings the whole arrangement into view.