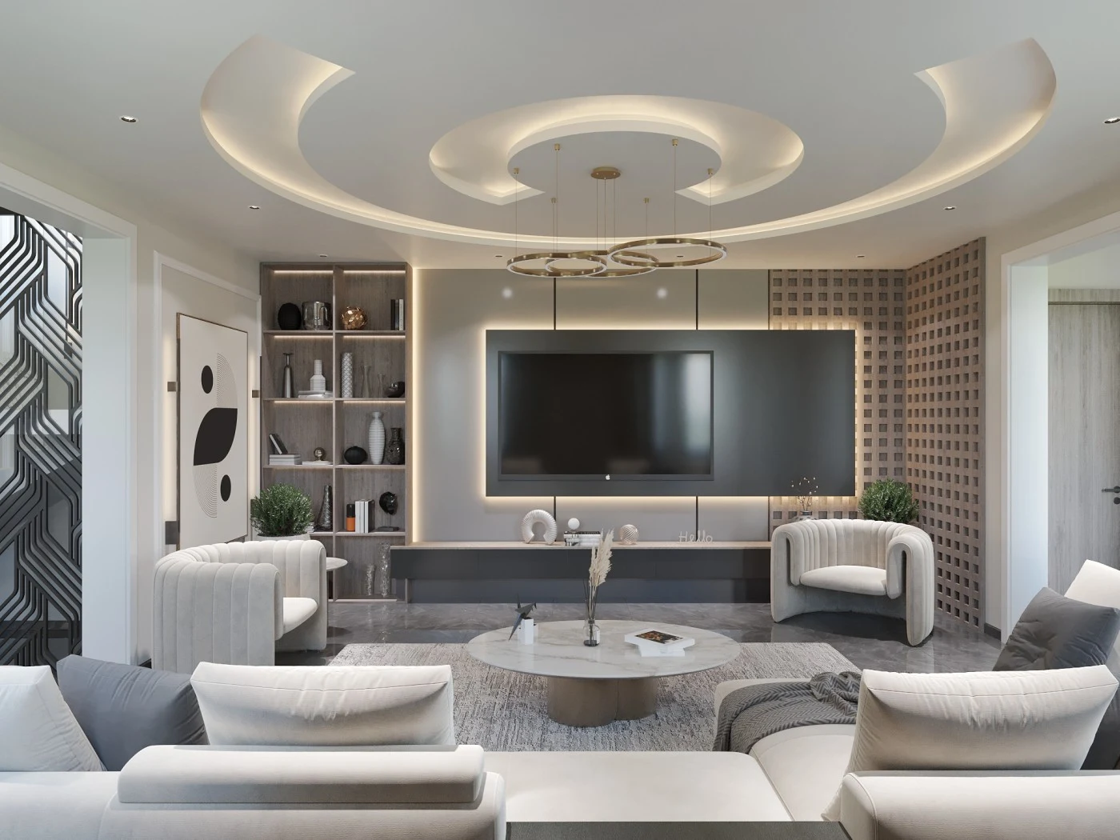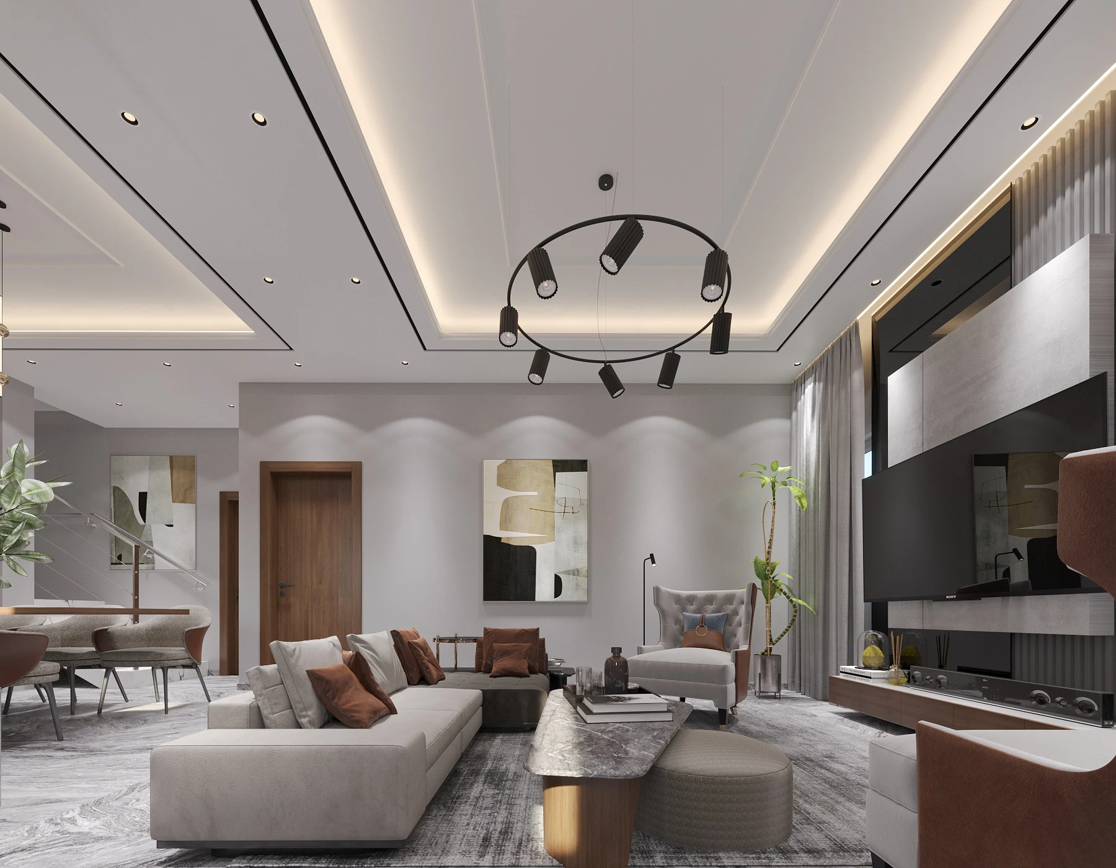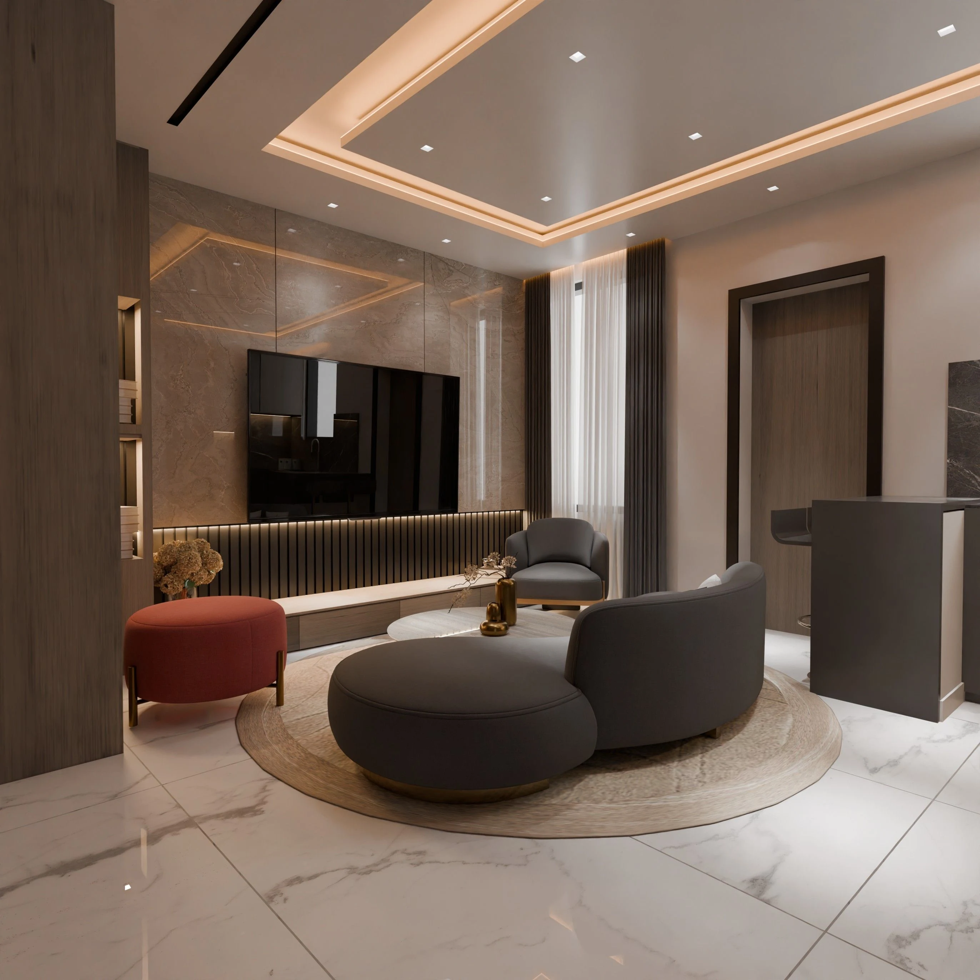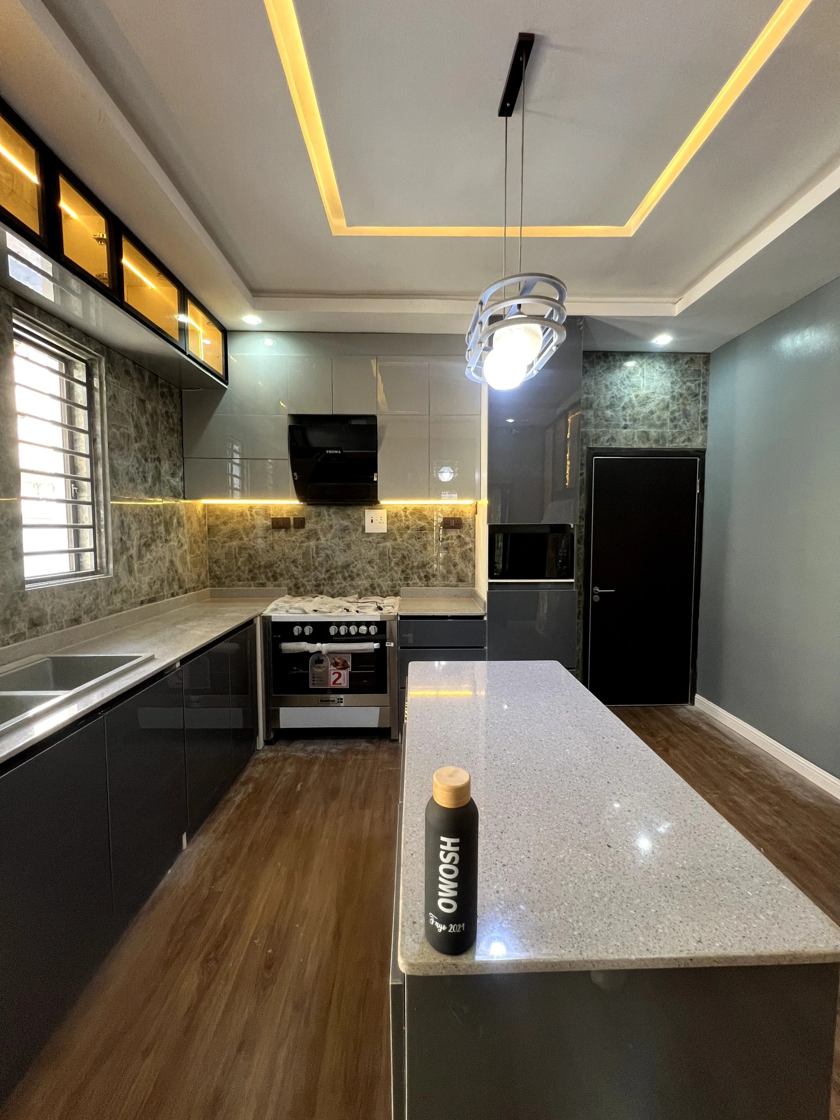

Project A.R.I in Berger, Lagos, combines an expressive living and dining area with more restrained bedrooms. The design visuals bring together a curved dark sofa, a red accent chair, warm display lighting and pale bedroom furniture. Repeated lines in the ceilings and joinery connect the rooms, allowing the social spaces to feel lively while the private areas take a quieter tone.
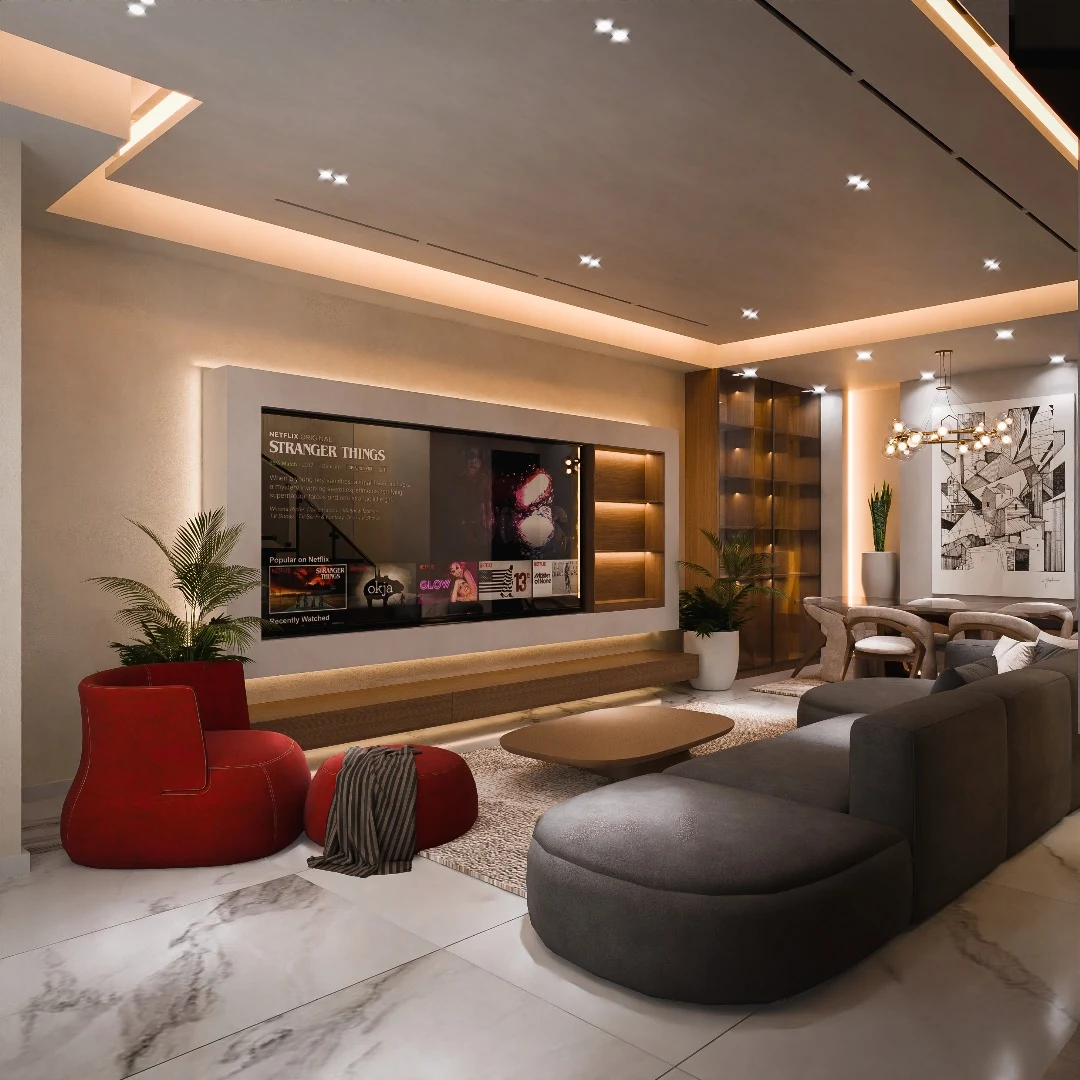
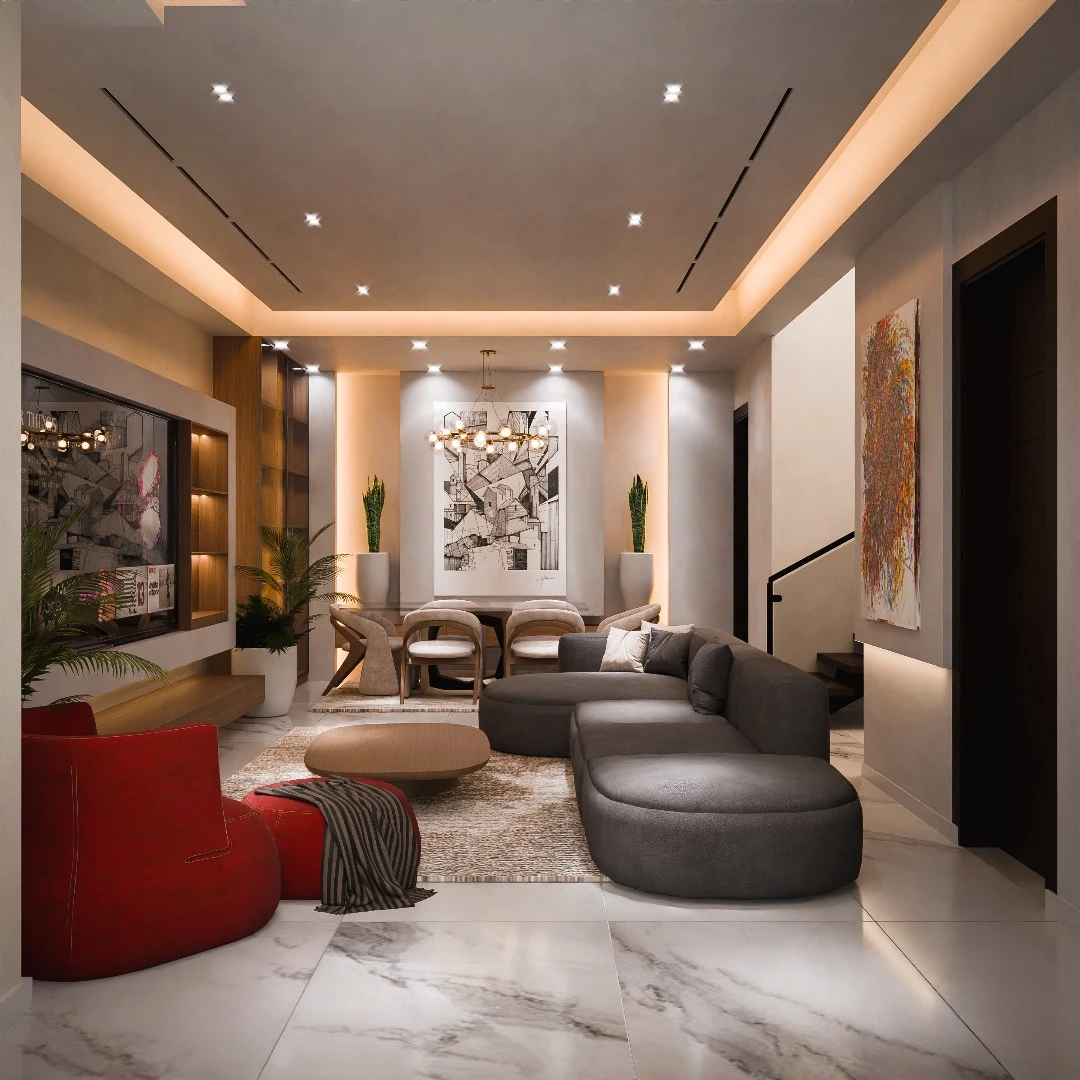
Project A.R.I opens with a living room built around contrast. A curved dark sofa sits opposite a wide television wall, while a red accent chair brings a stronger note of colour into the foreground. Low tables and a pale rug hold the seating together. There is a clear difference between the soft furniture and the crisp lines of the walls around it.
The media wall stretches across the room, combining a central screen with open display compartments and a low unit. Warm shelf lighting gives the objects and recesses depth. Plants soften the edges, and the pale surround prevents the darker screen and cabinetry from overwhelming the composition. The room has several details, but they are gathered along a few clear surfaces.
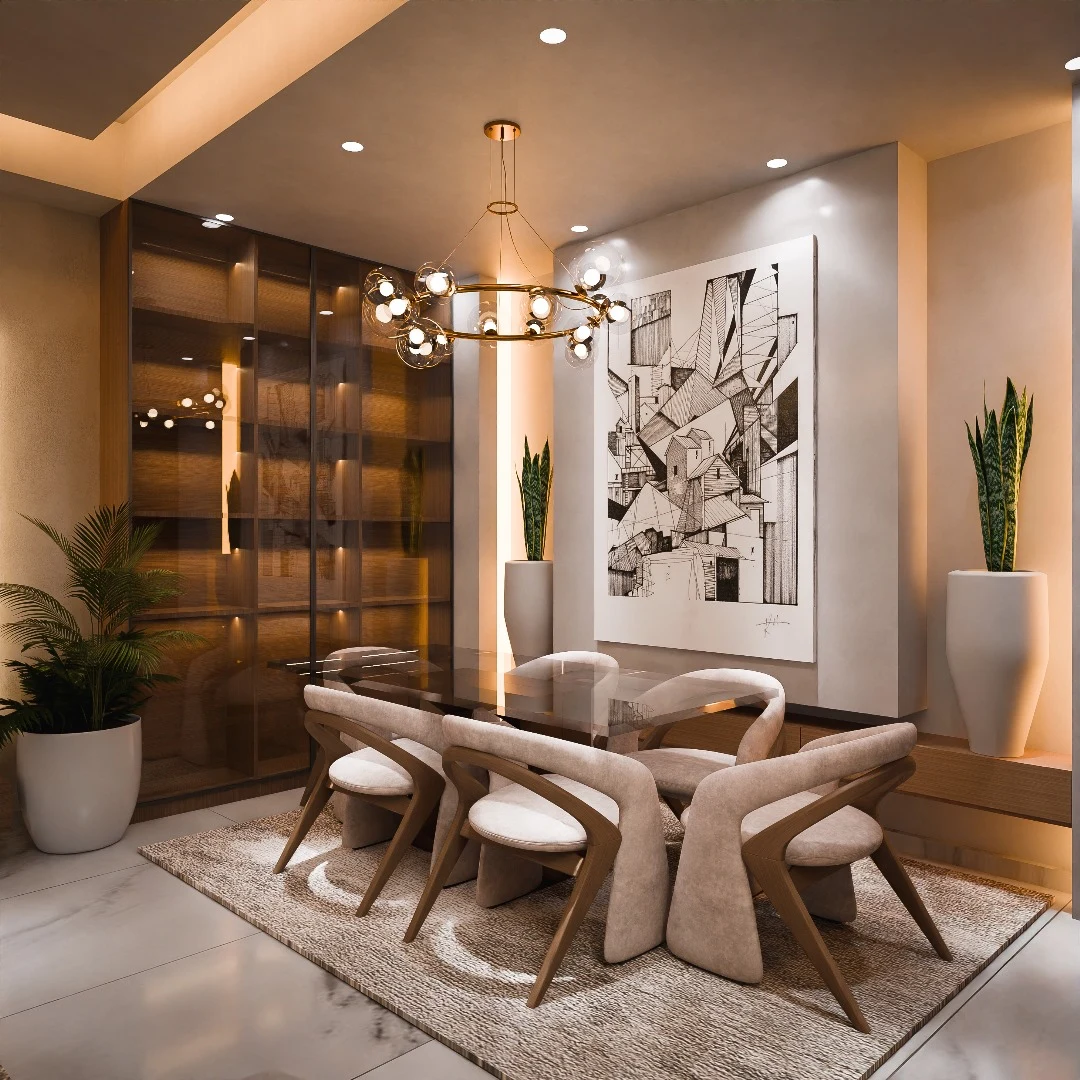
The dining area continues that approach. A substantial table and upholstered chairs sit beneath a branching pendant, with artwork and glazed storage behind them. Curved chair frames echo the shape of the living room sofa. The warm lighting and repeated neutral tones help dining feel connected to the main room, even though its furniture and backdrop give it a separate identity.
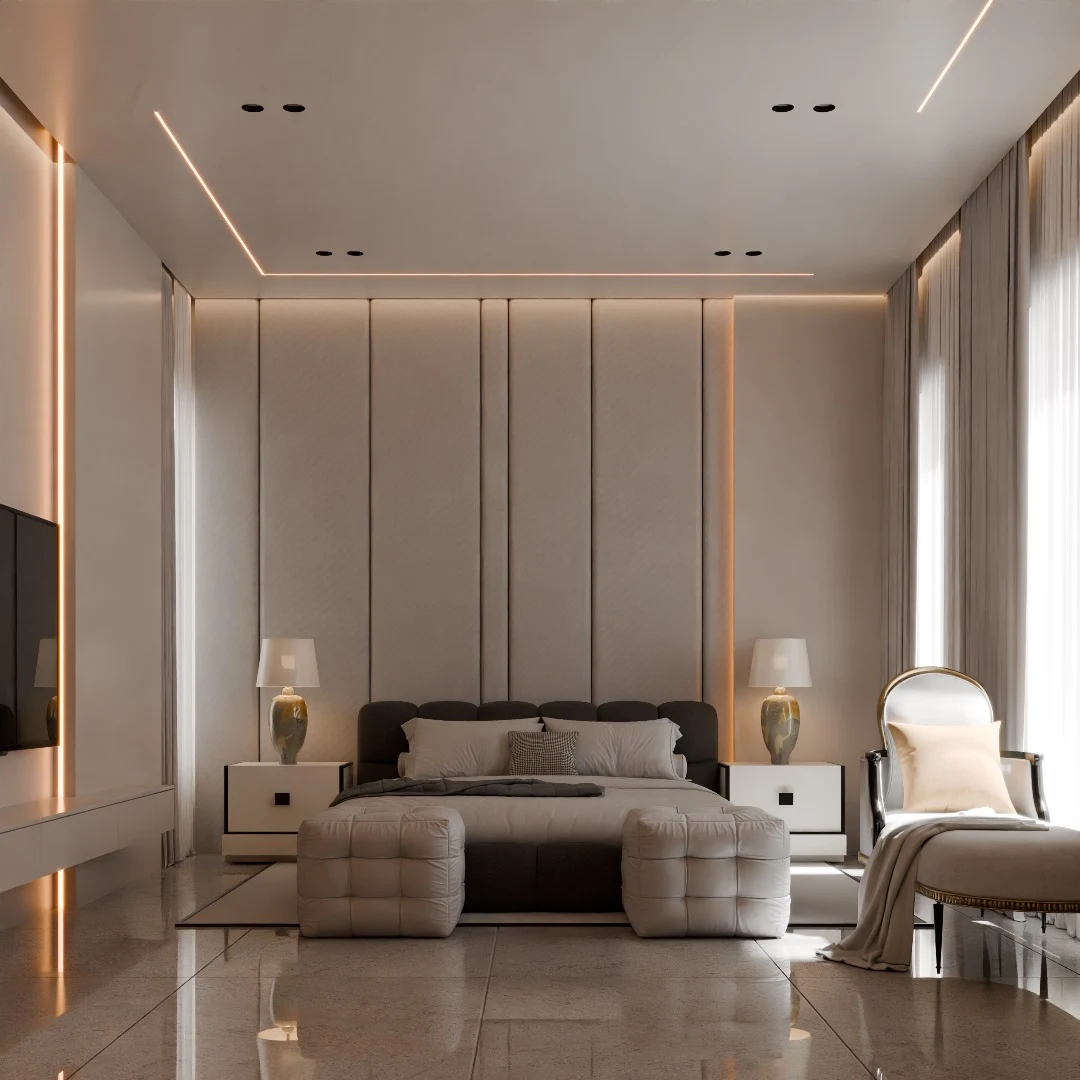
In the bedroom visuals, the palette becomes more restrained. An upholstered bed and padded bench form the central arrangement, flanked by small bedside units and lamps. Tall wall panels rise behind the headboard, and narrow lines of light pick out their edges. The softer furniture stands against these vertical surfaces without needing a strong accent colour.
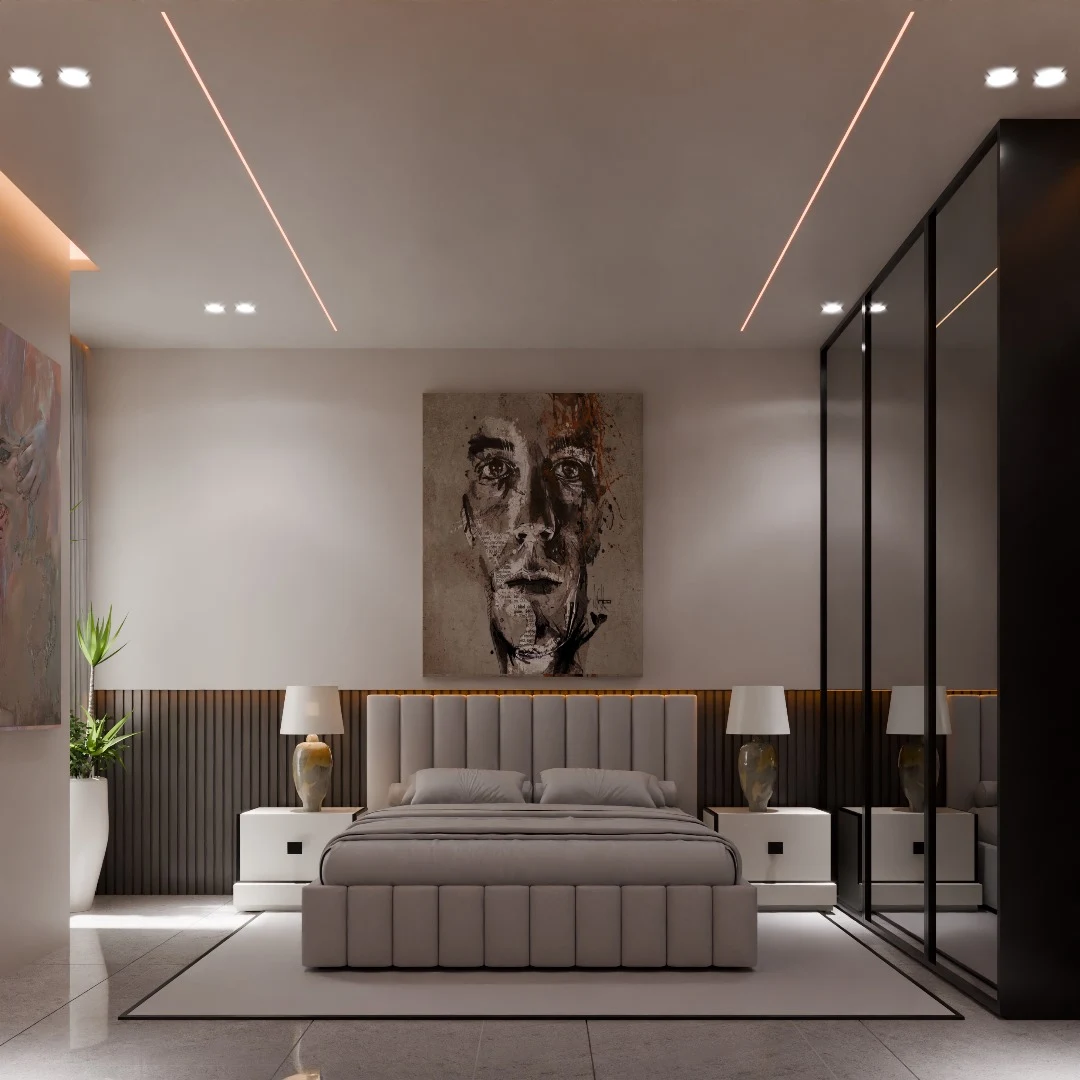
Another bedroom view uses a broad artwork above the bed and darker framing around the storage. That change gives the room a different character while retaining the same balance of pale upholstery, warm light and controlled detail. Curtains and rugs introduce softer surfaces around the more structured joinery.
The renderings present several rooms rather than a single repeated scene. What holds them together is the treatment of edges: illuminated shelves, outlined ceiling recesses and neatly framed wall panels. Project A.R.I uses those repeated details to connect a more animated living space with bedrooms that feel calm and comfortably contained.