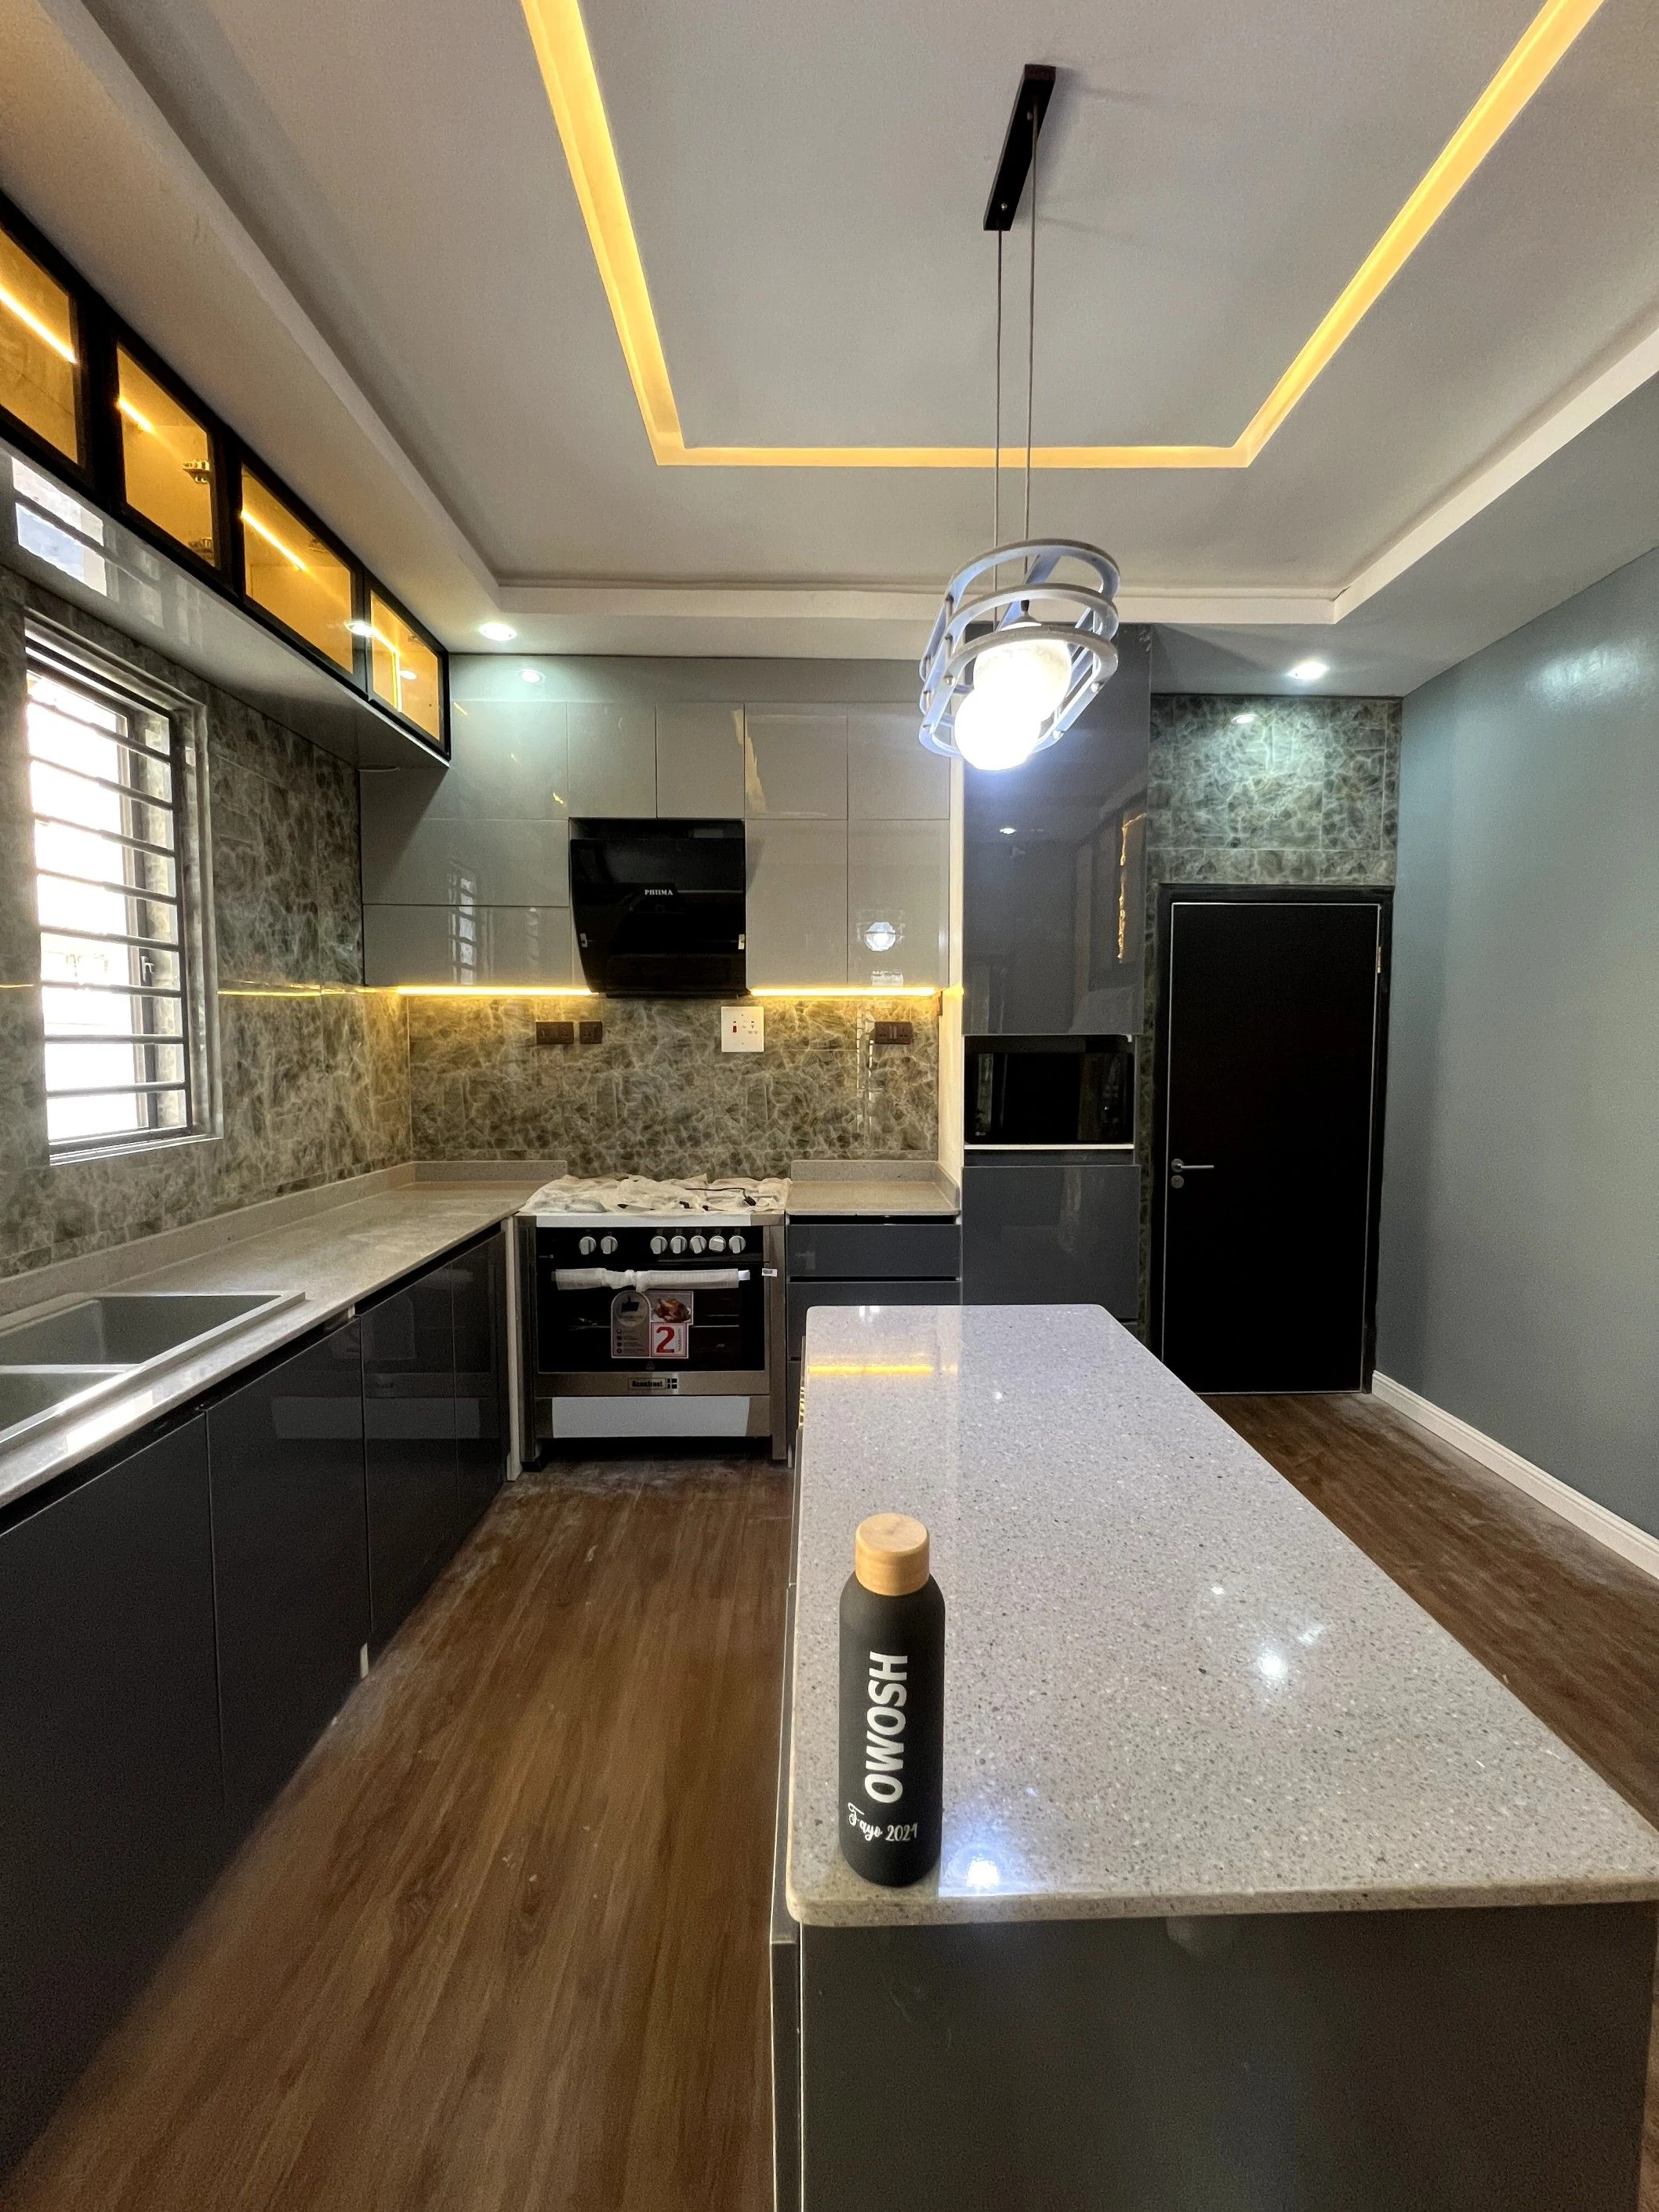

Project K.E.E takes a quieter approach to the kitchen, using warm wood tones, dark base units and pale surfaces to bring the room together. Set in Berger, Lagos, the design is shown through renderings that reveal storage along the perimeter, a clear central space and carefully placed lighting. The result is a kitchen with a strong identity and an orderly, welcoming feel.
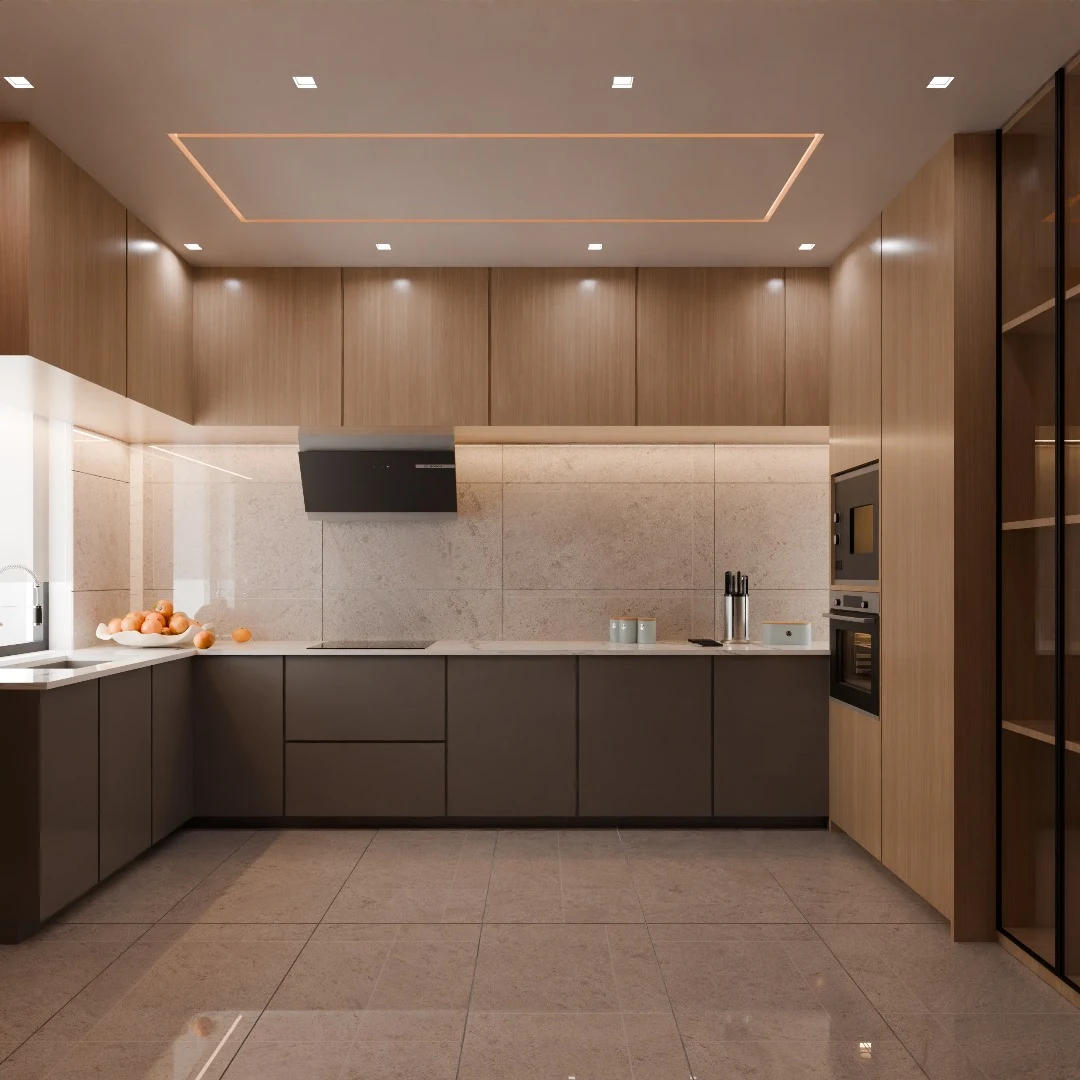
In Project K.E.E, the cabinetry does much of the visual work. Wood-toned upper cupboards rise towards the ceiling and continue around the room, giving the kitchen a warm, consistent background. Beneath them, darker base units create a clear horizontal line. The contrast is noticeable, but the colours sit comfortably together because the pale worktop separates them.
The main cooking wall is kept simple. A dark extractor sits above the hob, framed by the lighter splashback and the cupboard runs to either side. Small objects on the counter give a sense of scale without distracting from the layout. Drawers and closed cupboards provide a varied rhythm below, while the upper doors read as a more continuous surface.
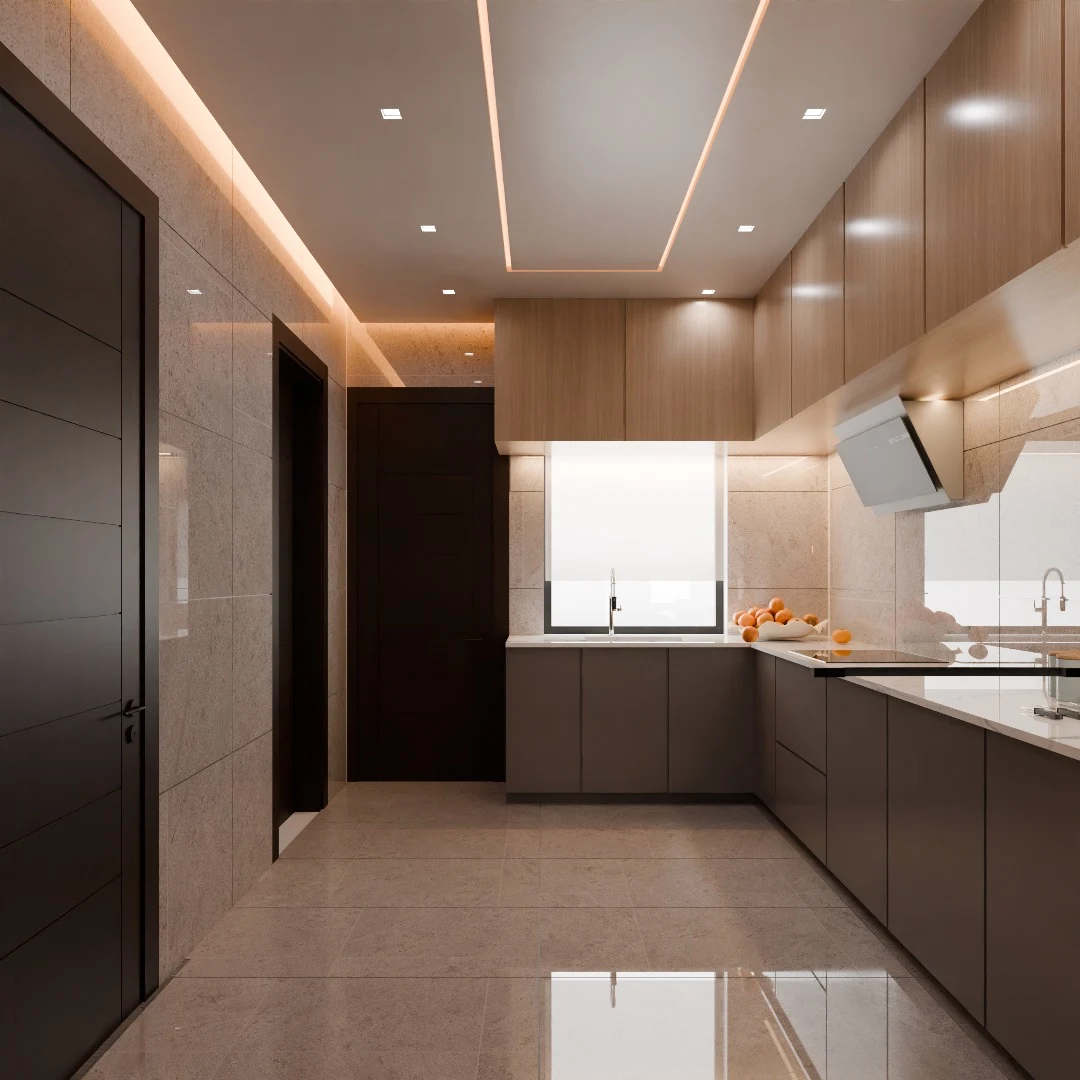
Along the adjacent wall, the sink sits beside the window. That opening brings daylight into a working part of the kitchen and interrupts the enclosing cabinetry with a brighter view. The worktop turns the corner, connecting washing and preparation areas without a separate island in the centre. Leaving that middle space clear makes the overall arrangement easy to understand from both views.
Tall joinery groups the built-in appliances together. This gives the larger equipment a defined place within the scheme, rather than leaving it as a separate object beside the cupboards. A narrow glazed display section adds a change in texture and depth, while most of the storage remains behind closed fronts.
Lighting is used in several small ways. Recessed ceiling fittings illuminate the room, a warm line follows the ceiling detail, and softer light beneath the upper units brings out the splashback. None needs to dominate on its own. Their repeated warmth helps the darker lower cupboards feel part of a welcoming room.
The design renderings show a kitchen shaped by the relationship between storage and open space. There is detail in the wood grain and reflective surfaces, but the broad arrangement remains calm. It is the consistent treatment of corners, tall units and work surfaces that gives Project K.E.E its sense of order.