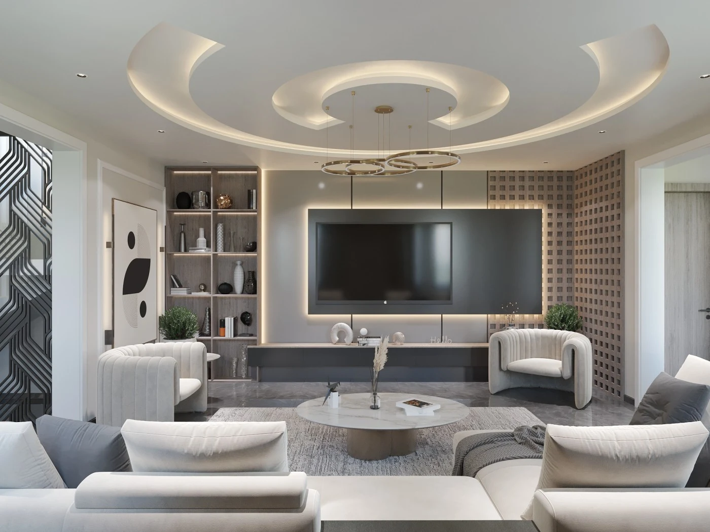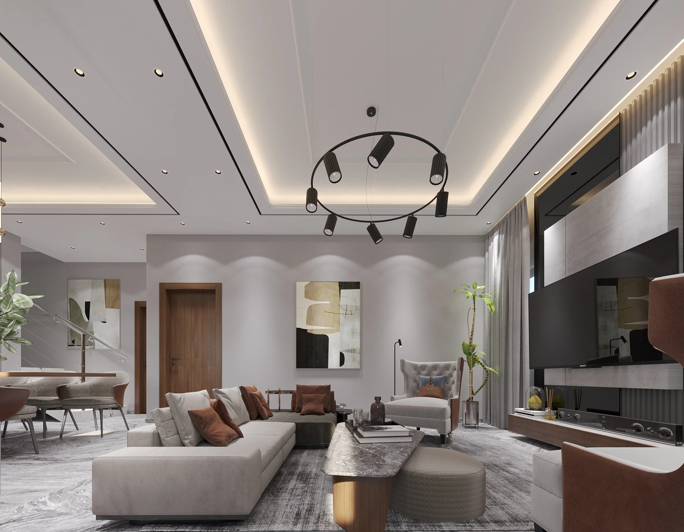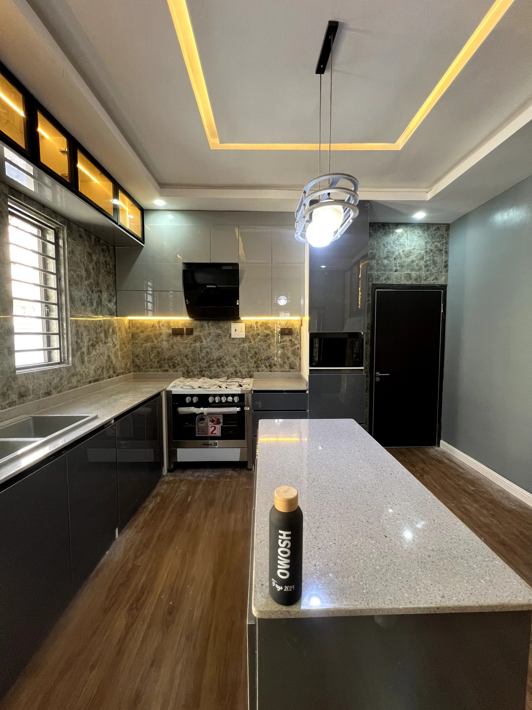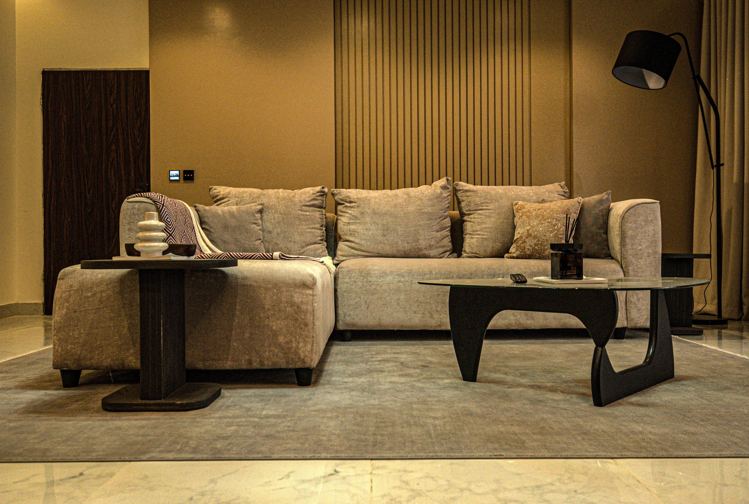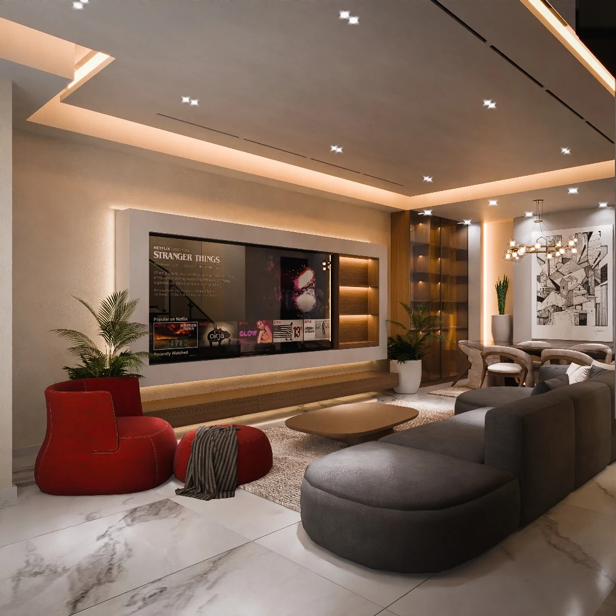

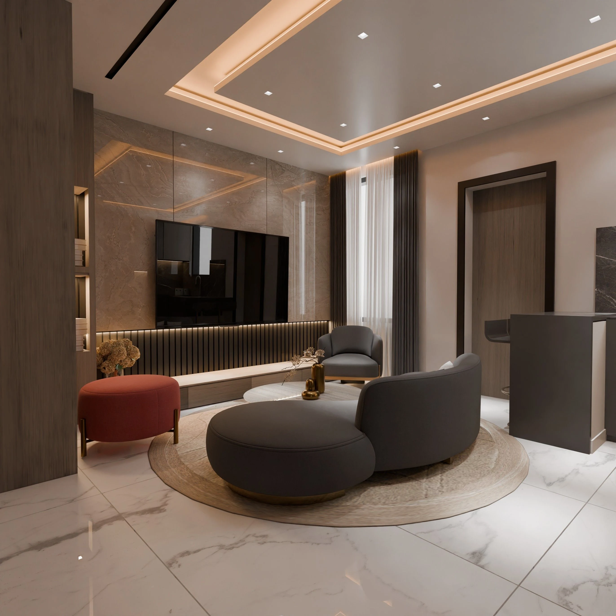
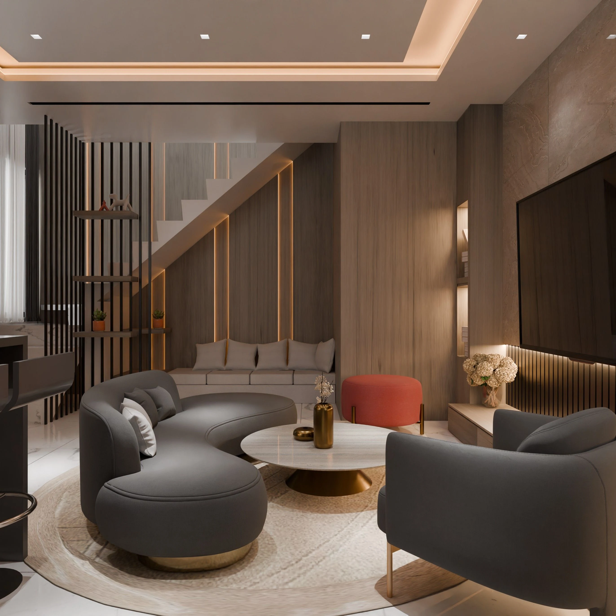
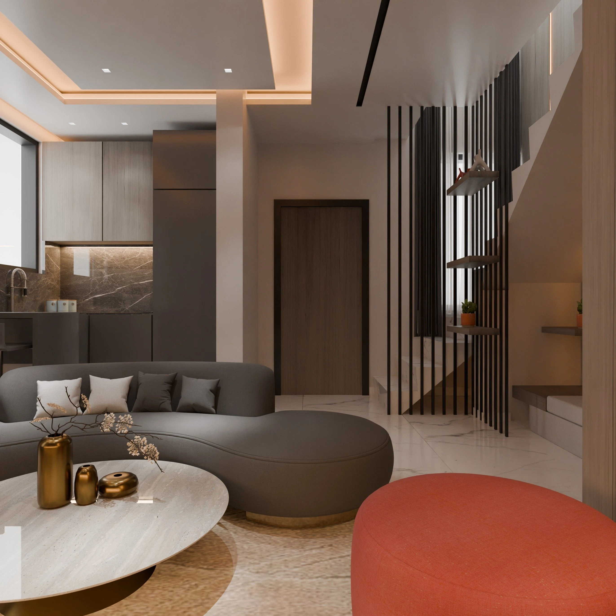
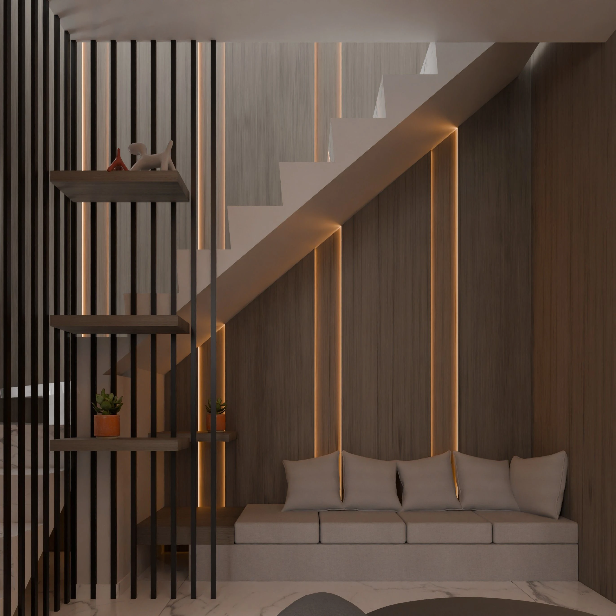
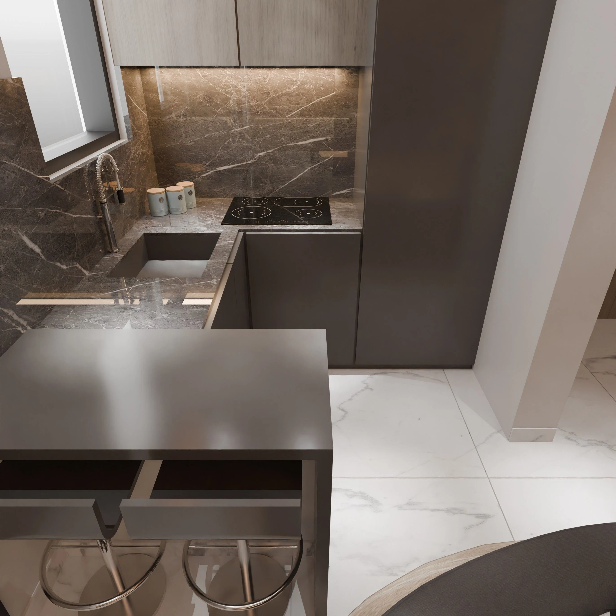
Designed as a shortlet apartment in Gbagada, Lagos, Project T.S.A gives a compact footprint a memorable character. Curved seating gathers around low tables, a dark media wall anchors the room and the staircase becomes part of the interior. The renderings also reveal a small kitchen and seating beneath the stair, showing how several everyday uses can share one coherent space.
The curved sofa is the starting point for Project T.S.A. Its rounded shape wraps around a low table and circular rug, making a clear sitting area within the apartment. A smaller chair and a warm orange-toned stool add variety, while the dark upholstery gives the group a settled presence against the pale floor.
The television wall takes a more linear approach. A broad dark panel frames the screen, with a long low unit beneath it and vertical detailing along its lower edge. Warm concealed light separates the different surfaces. The contrast between this structured wall and the curved furniture gives the room much of its identity.
The staircase is visible from the main seating area, so its treatment matters to the whole composition. Vertical slats provide a partial screen, and small shelves introduce places for objects without closing off the view. Beneath the slope, a cushioned bench turns a difficult corner into additional seating. Light runs through the surrounding wall detail, drawing the eye into a space that could otherwise have been overlooked.
The kitchen fits into the background of the living area. Dark lower cabinets and lighter upper cupboards sit around a small work surface, with a sink and hob placed within the compact arrangement. A short projecting counter and stools mark the boundary with the room beyond. This gives the cooking area definition while keeping it visually connected to the apartment.
The palette stays close throughout: warm wood tones, grey upholstery, darker accents and a pale reflective floor. Small metallic-looking details and decorative objects add highlights without introducing many new colours. Overhead, the ceiling recess and slim dark lines follow the length of the room, linking the kitchen, circulation and seating areas.
As a shortlet concept, the design needs to communicate clearly at a glance. These renderings do that through recognisable furniture groups and well-defined surfaces. Project T.S.A has a distinctive look, but its most useful idea is the attention given to the spaces between major elements, especially around the staircase and compact kitchen.