
Project S.A.C brings several working settings together for Samson Agbato Consulting in Ikeja, Lagos. The photographs move from an executive office and meeting room to shared desks and smaller waiting areas. Warm joinery, comfortable seating and carefully lit displays give the workplace a consistent character, while each area responds to a different part of the working day.
Project S.A.C is best understood as a sequence of working spaces. The photographs show rooms for individual work, shared tasks, meetings and waiting, each with a distinct arrangement. Across them, timber-toned finishes, dark furniture and warm lighting provide continuity without making every room look the same.
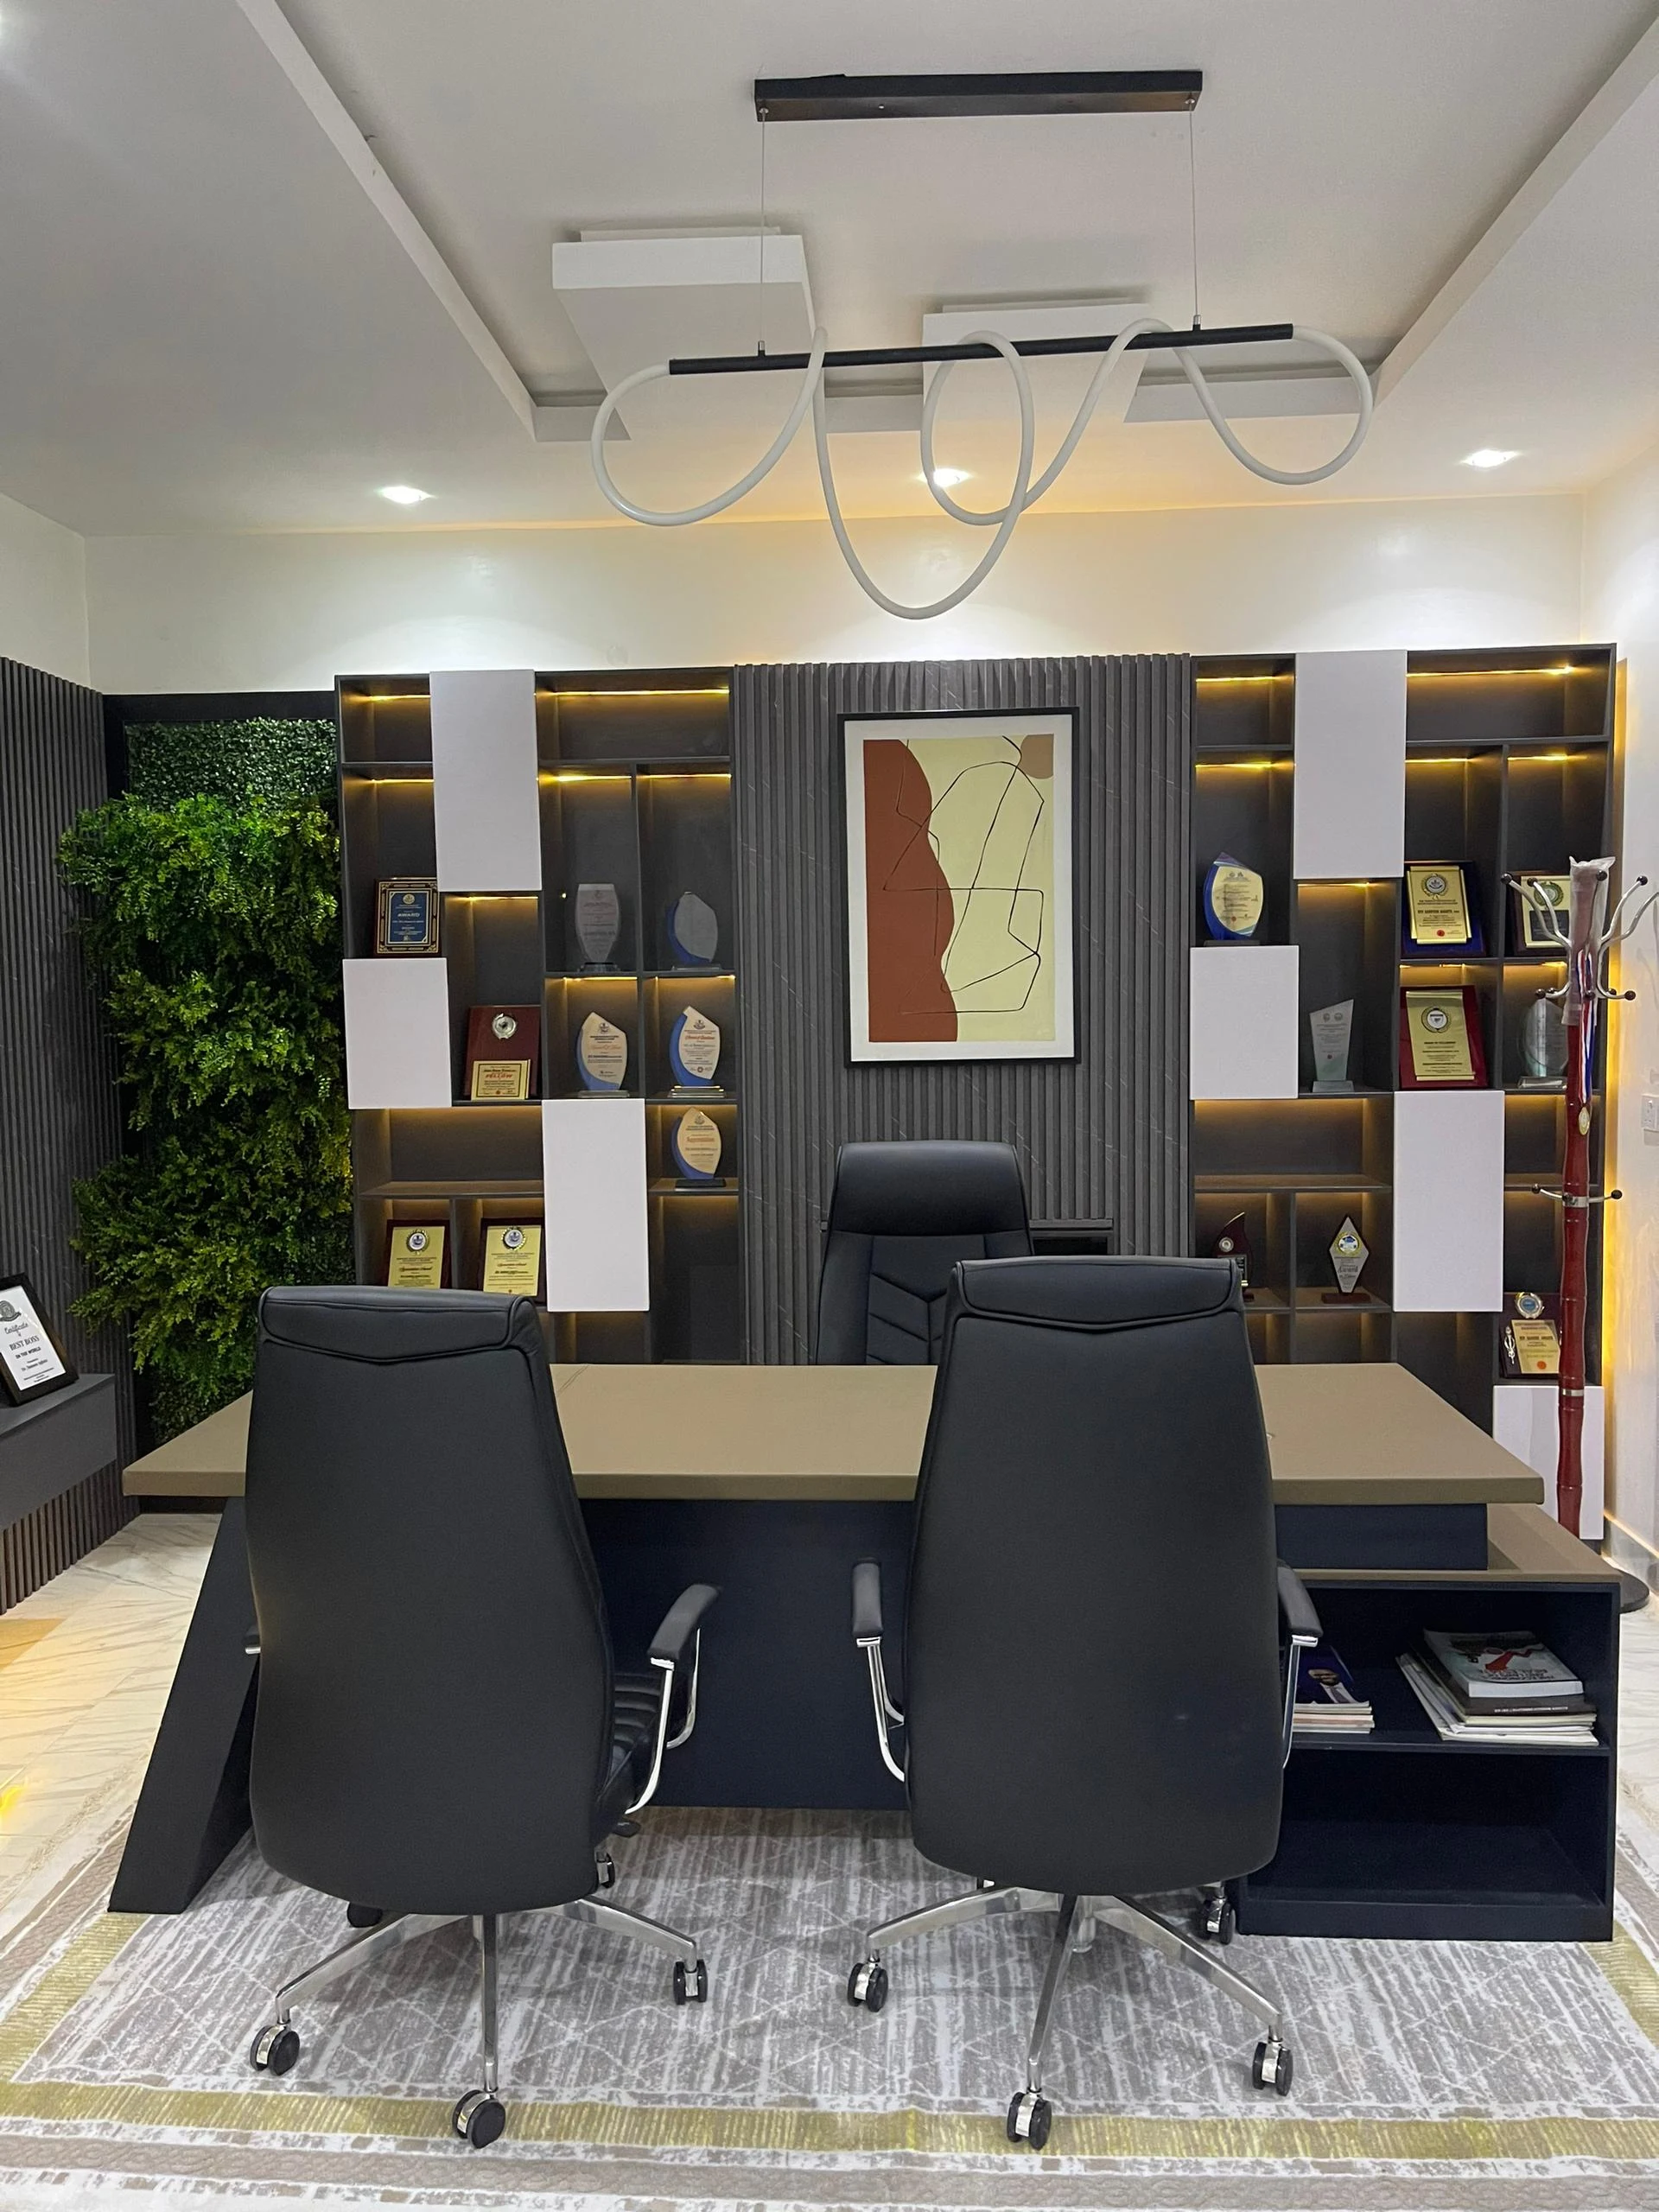
The executive office has a substantial desk and two visitor chairs facing it. Behind the working position, a full wall of shelving holds awards, books and decorative pieces. Pale cupboard fronts break up the darker shelves, while warm light gives individual compartments depth. A framed artwork sits at the centre, so the display wall has a clear focus even with many objects on it.
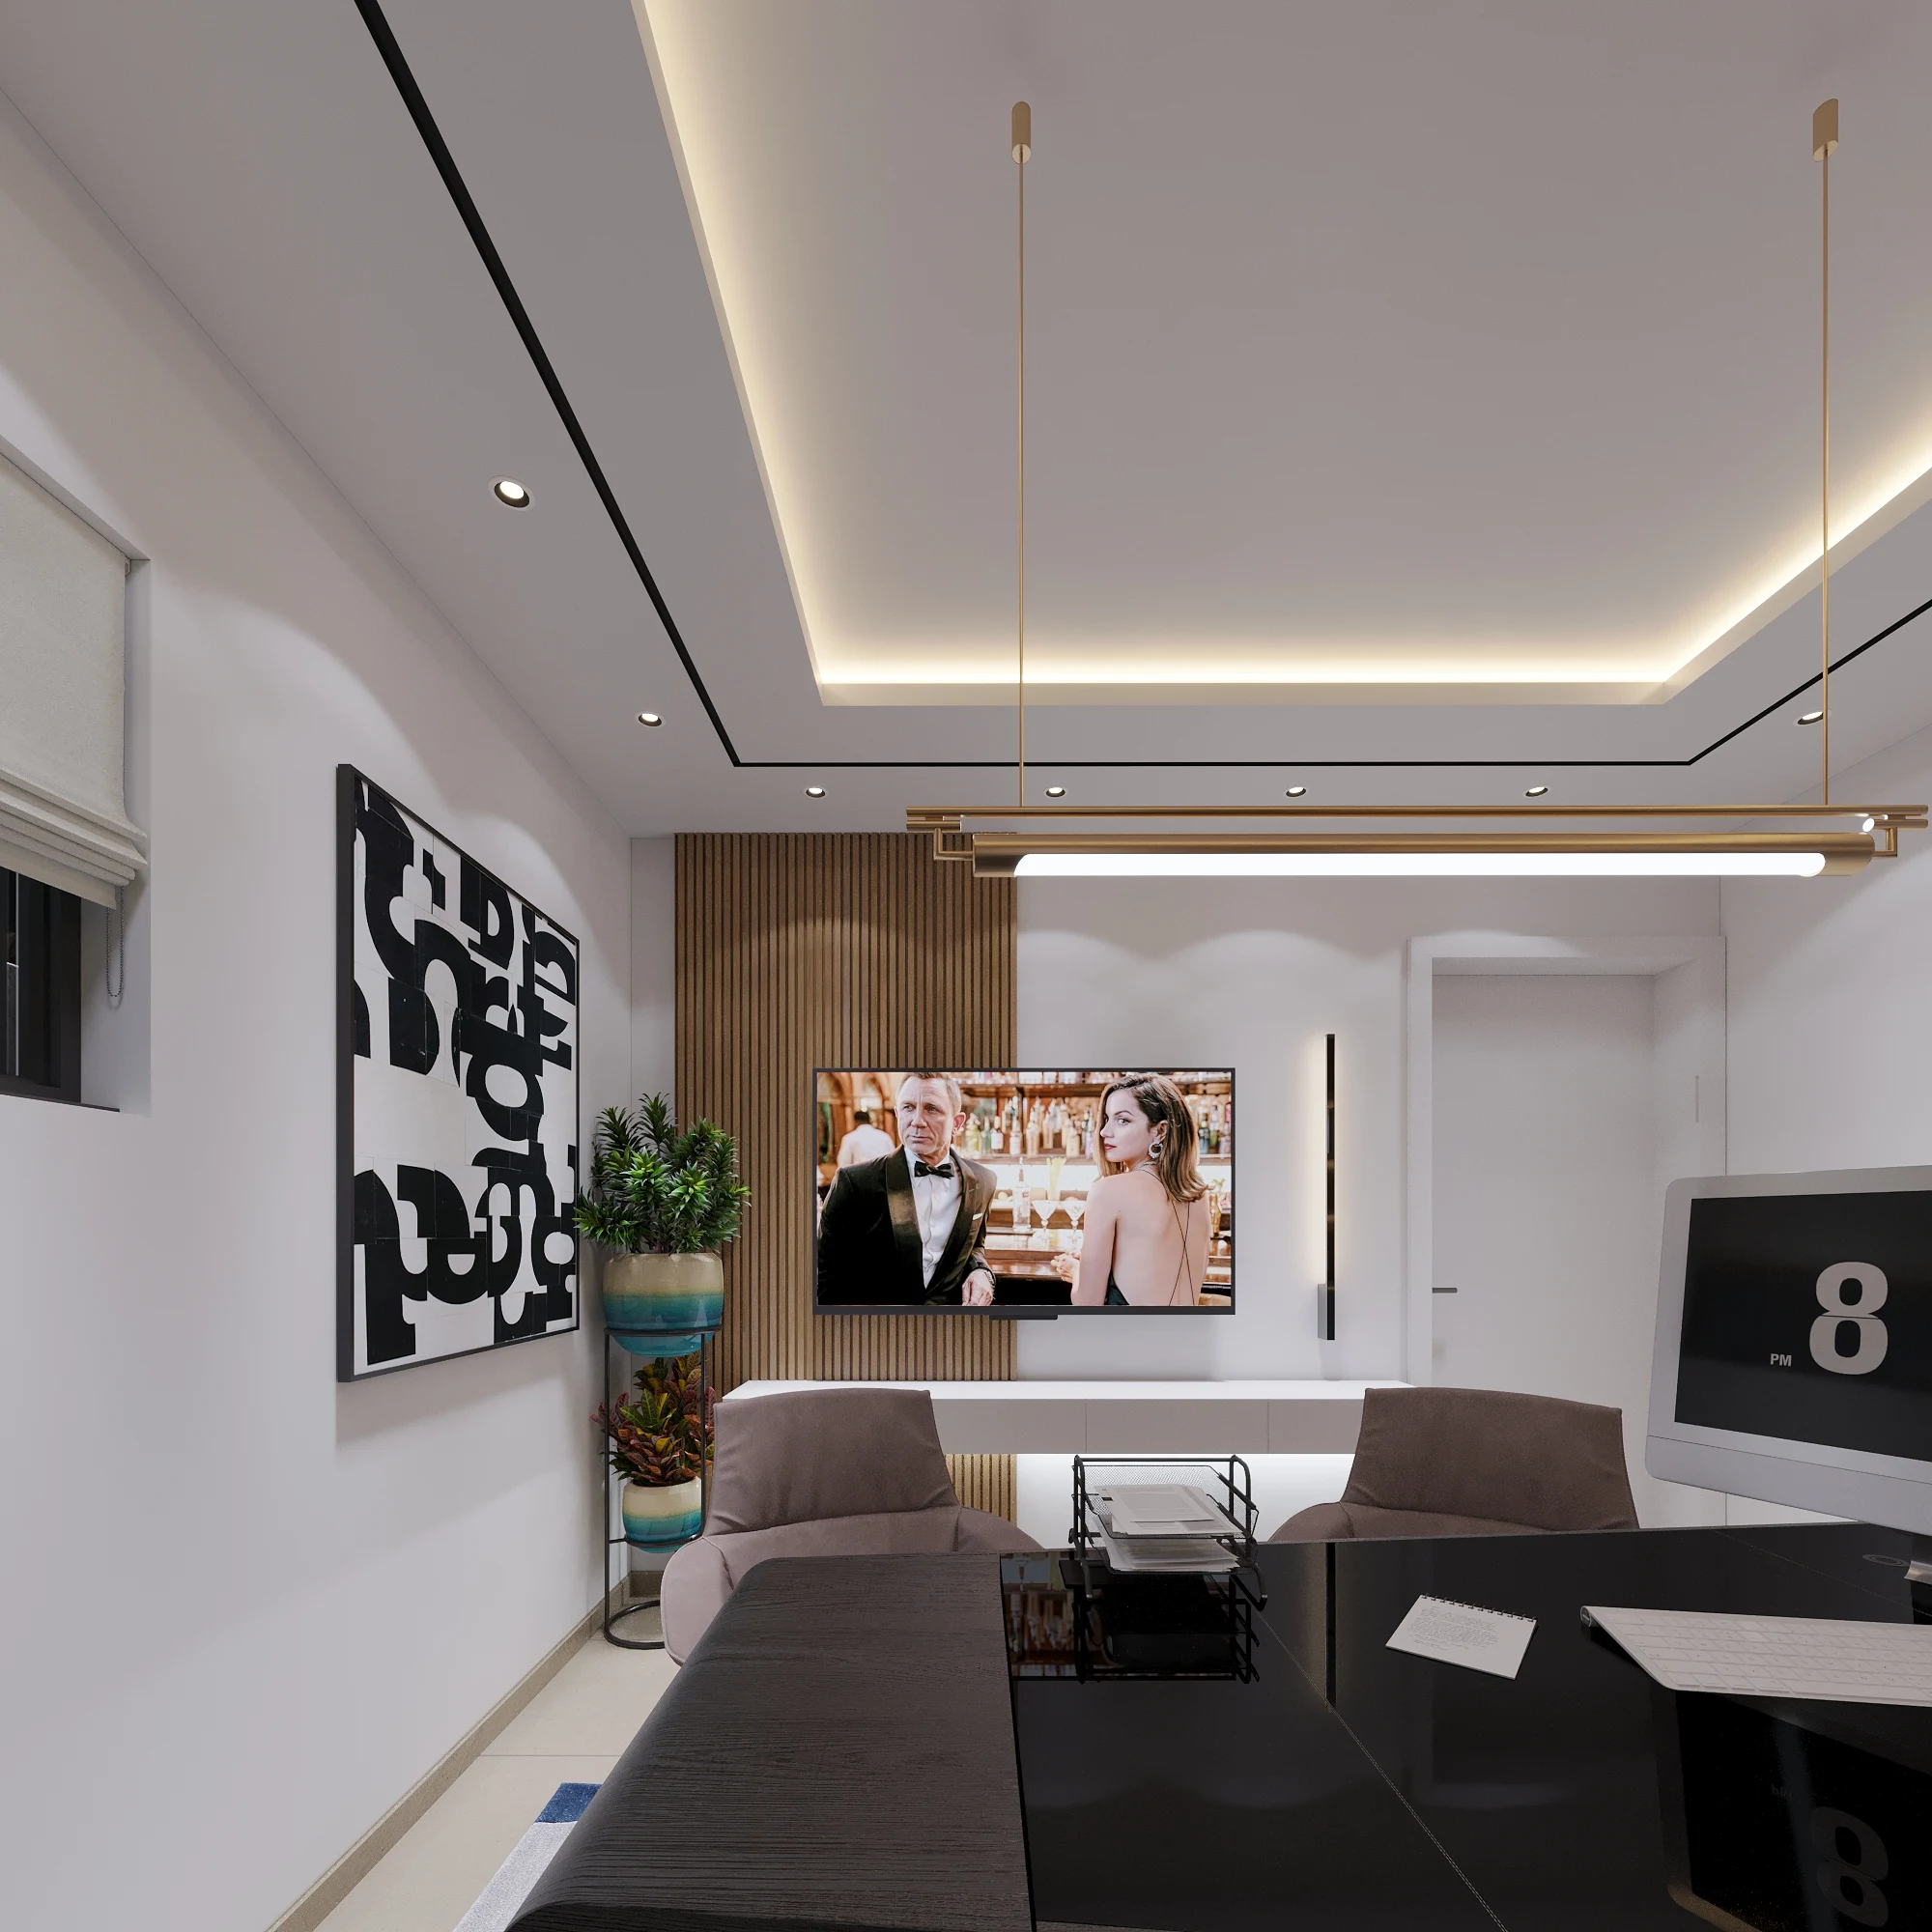
Vertical wall detailing appears again in the office, bringing texture behind the desk. The rug beneath the furniture softens the pale floor and gathers the main arrangement into one area. Overhead, a looping light fitting offers a more expressive element against the restrained geometry of the shelving and ceiling.
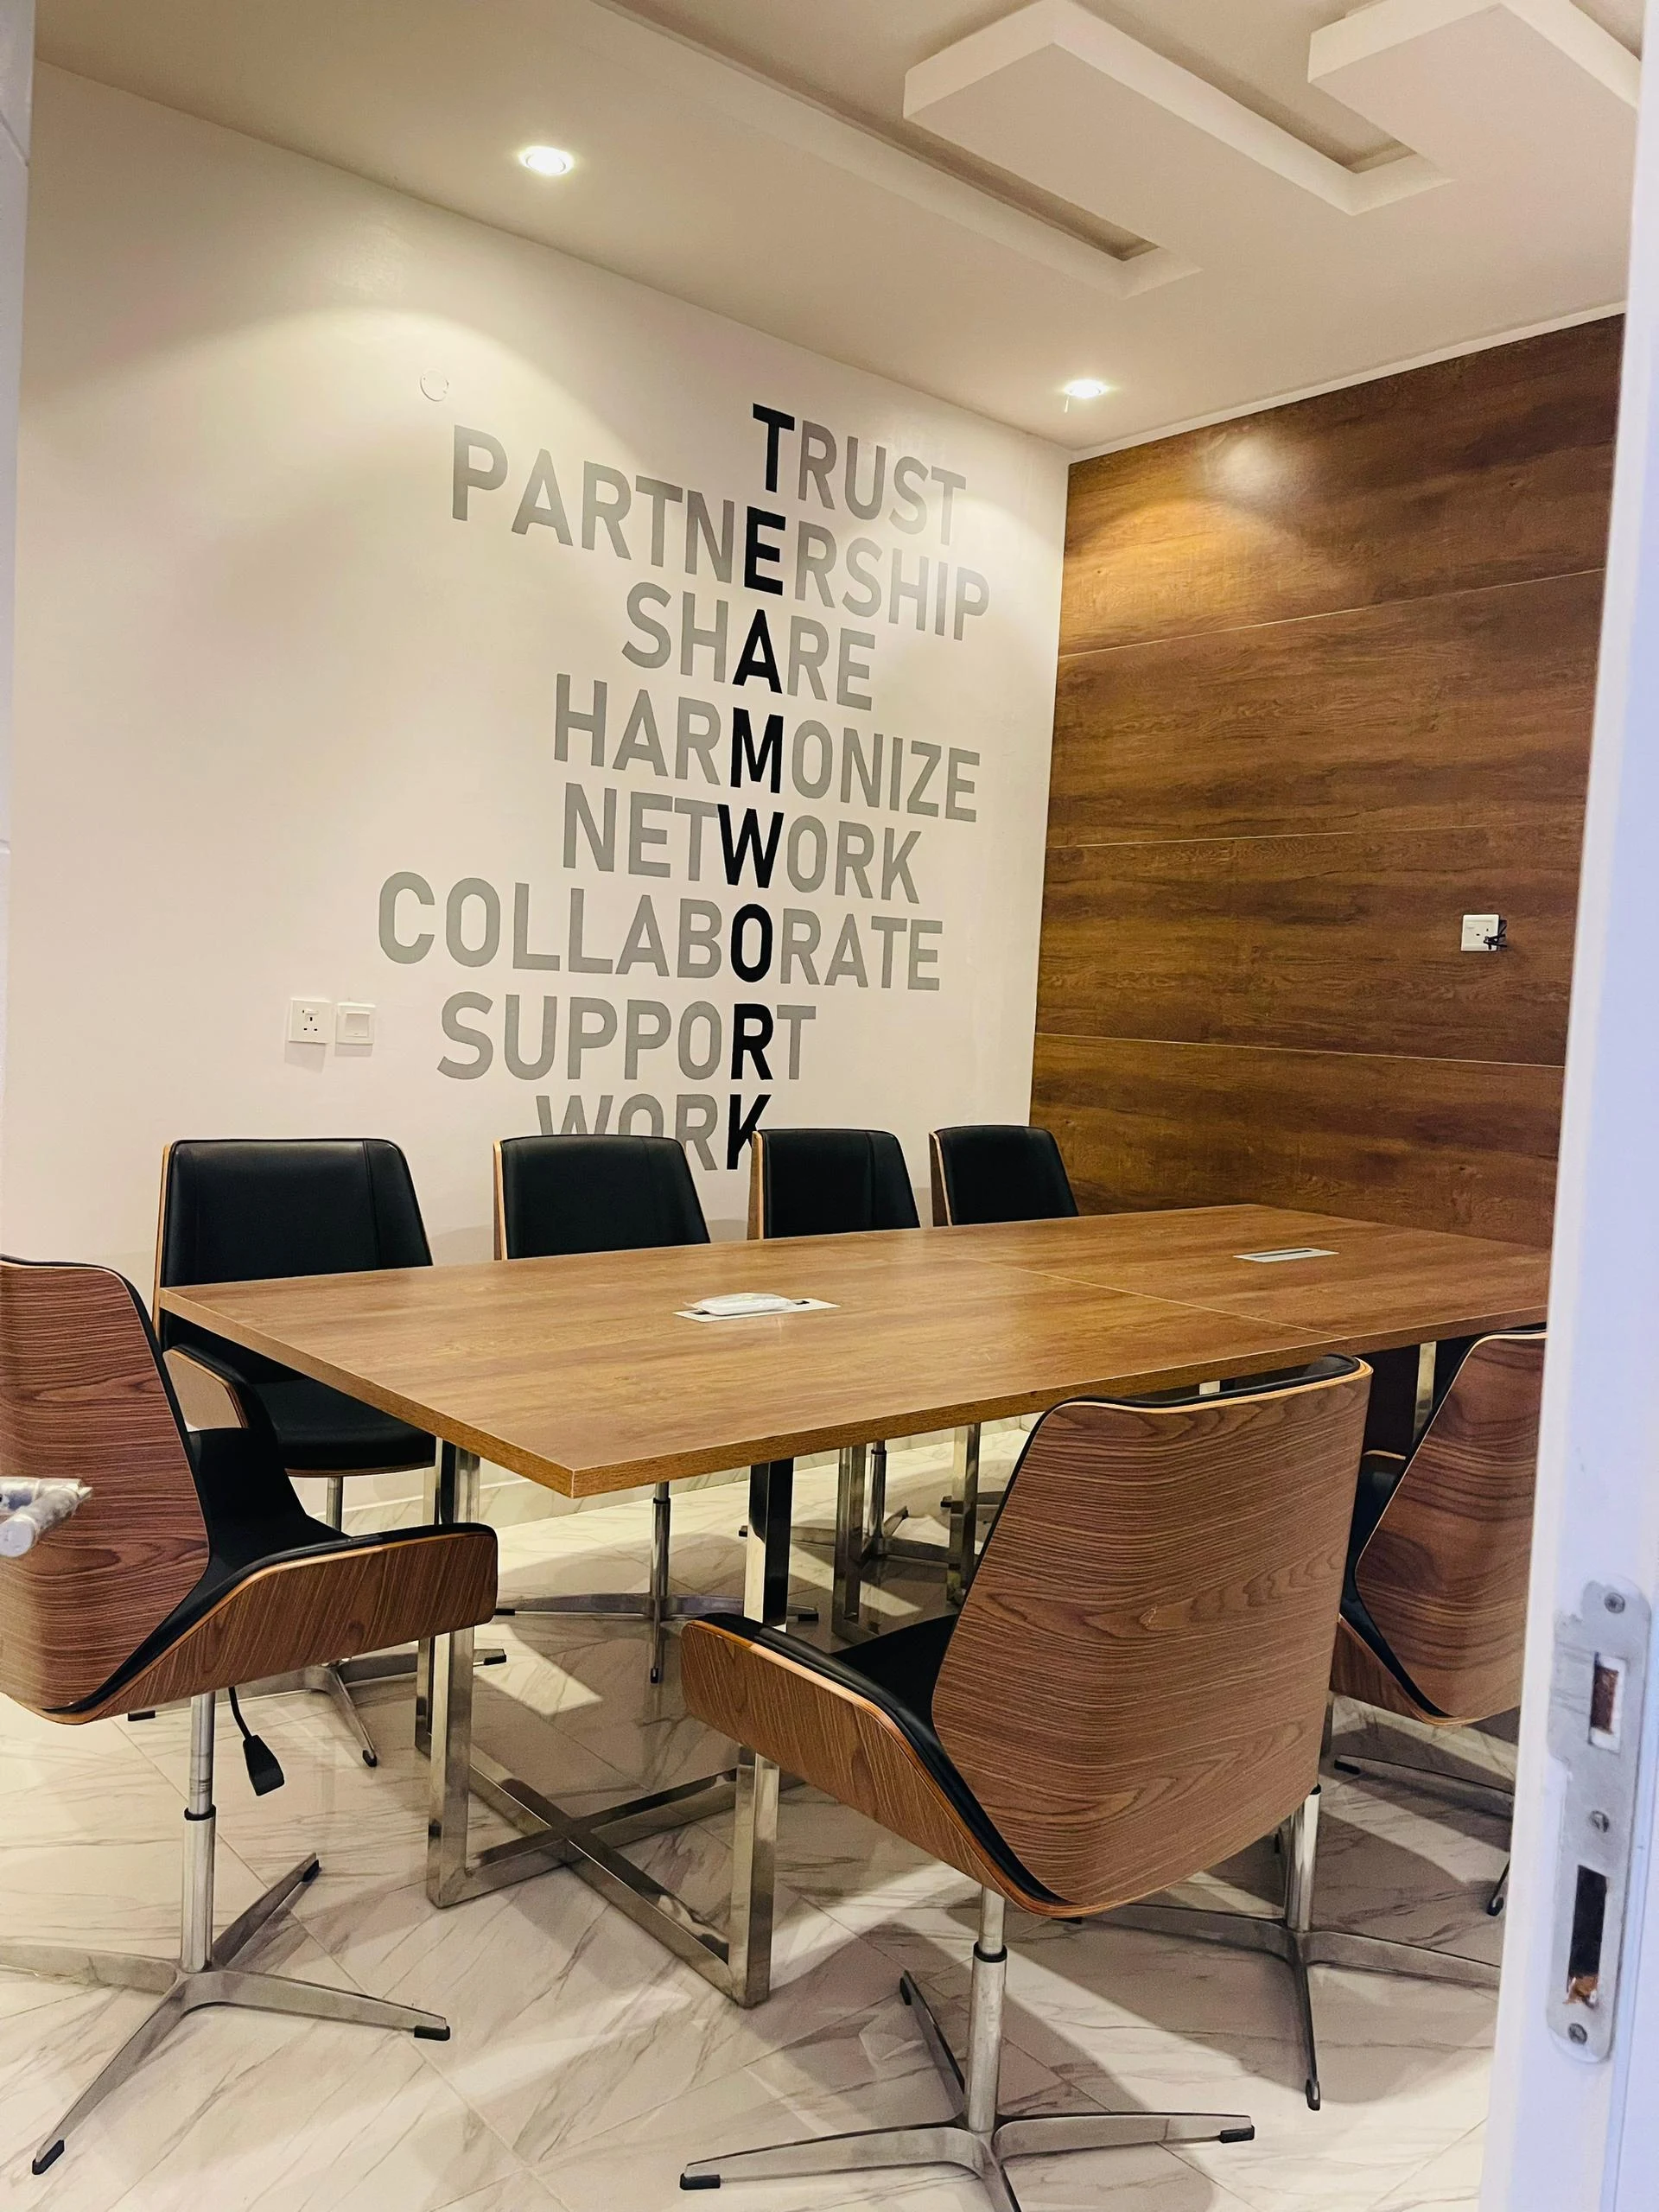
The meeting room takes a simpler approach. A broad timber-toned table is surrounded by coordinated chairs, with enough visual space around it for the table to remain the centre of attention. Words on the wall give the room a business-facing character, while the adjacent wood-toned surface carries warmth from the other areas.
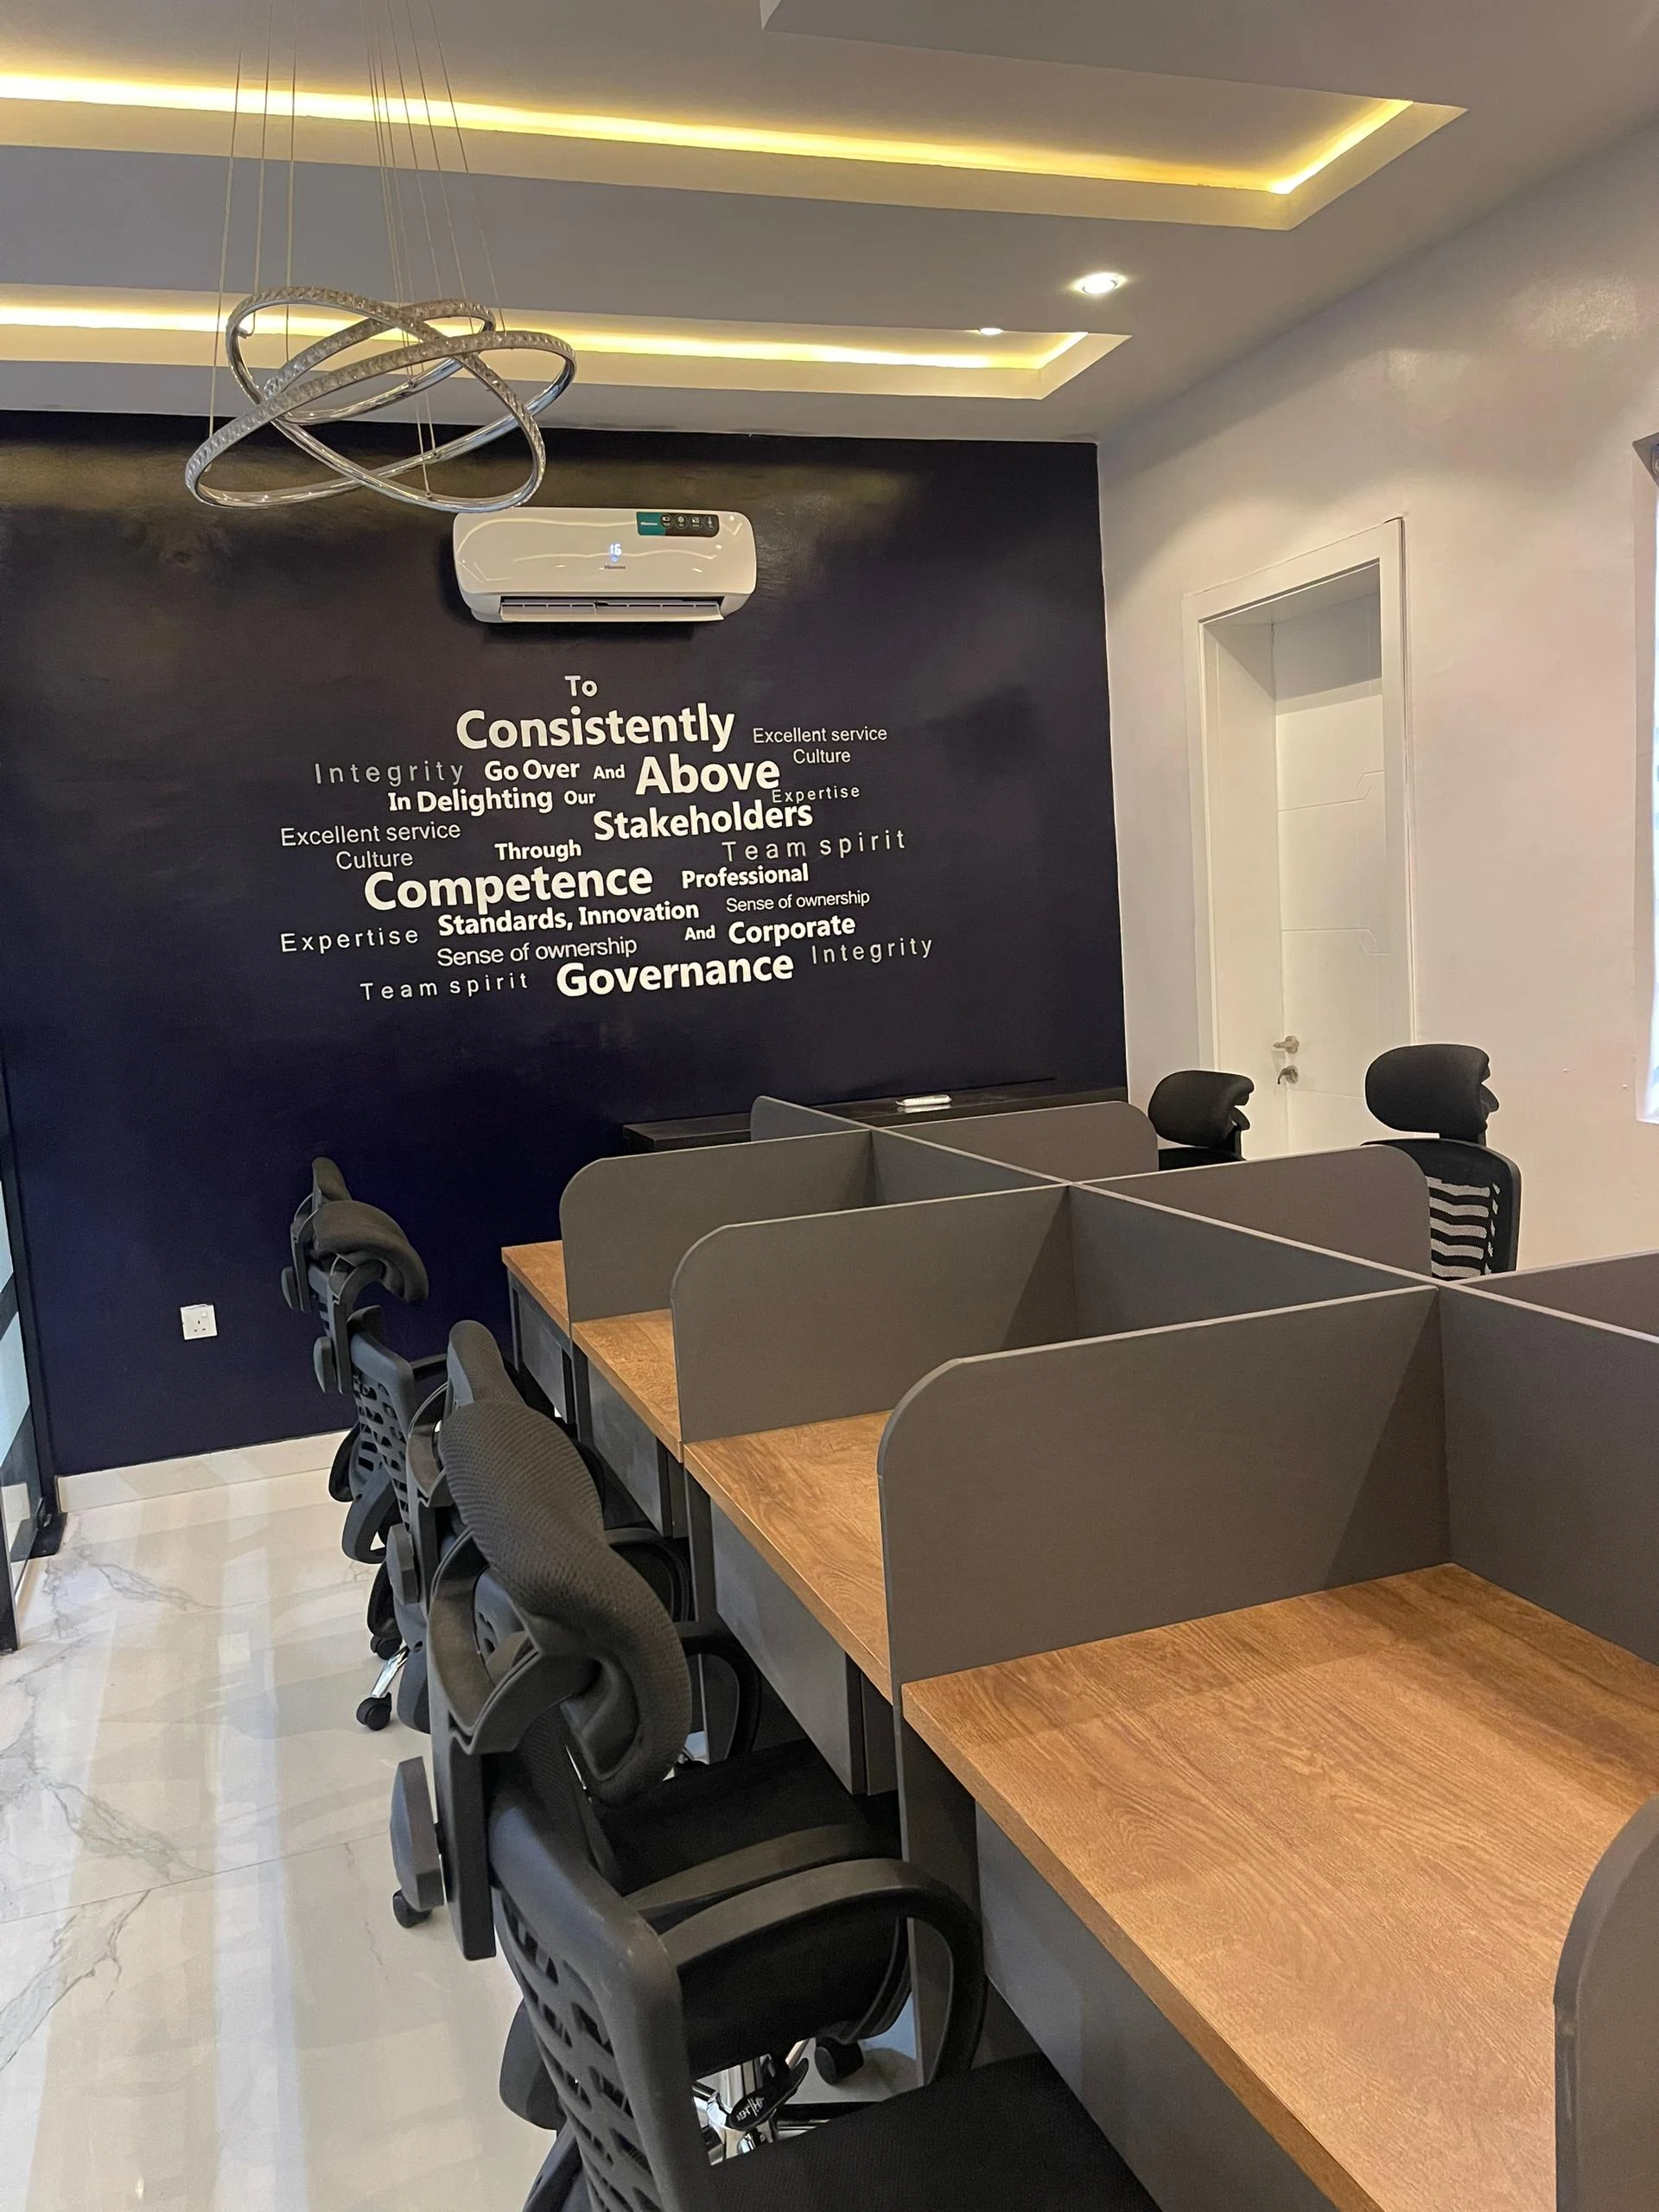
At the shared desks, dividers define individual positions along continuous work surfaces. Adjustable office chairs and a clear route between the desks make the function of the room immediately apparent. The dividers add privacy at seated height without enclosing every position in a separate room.
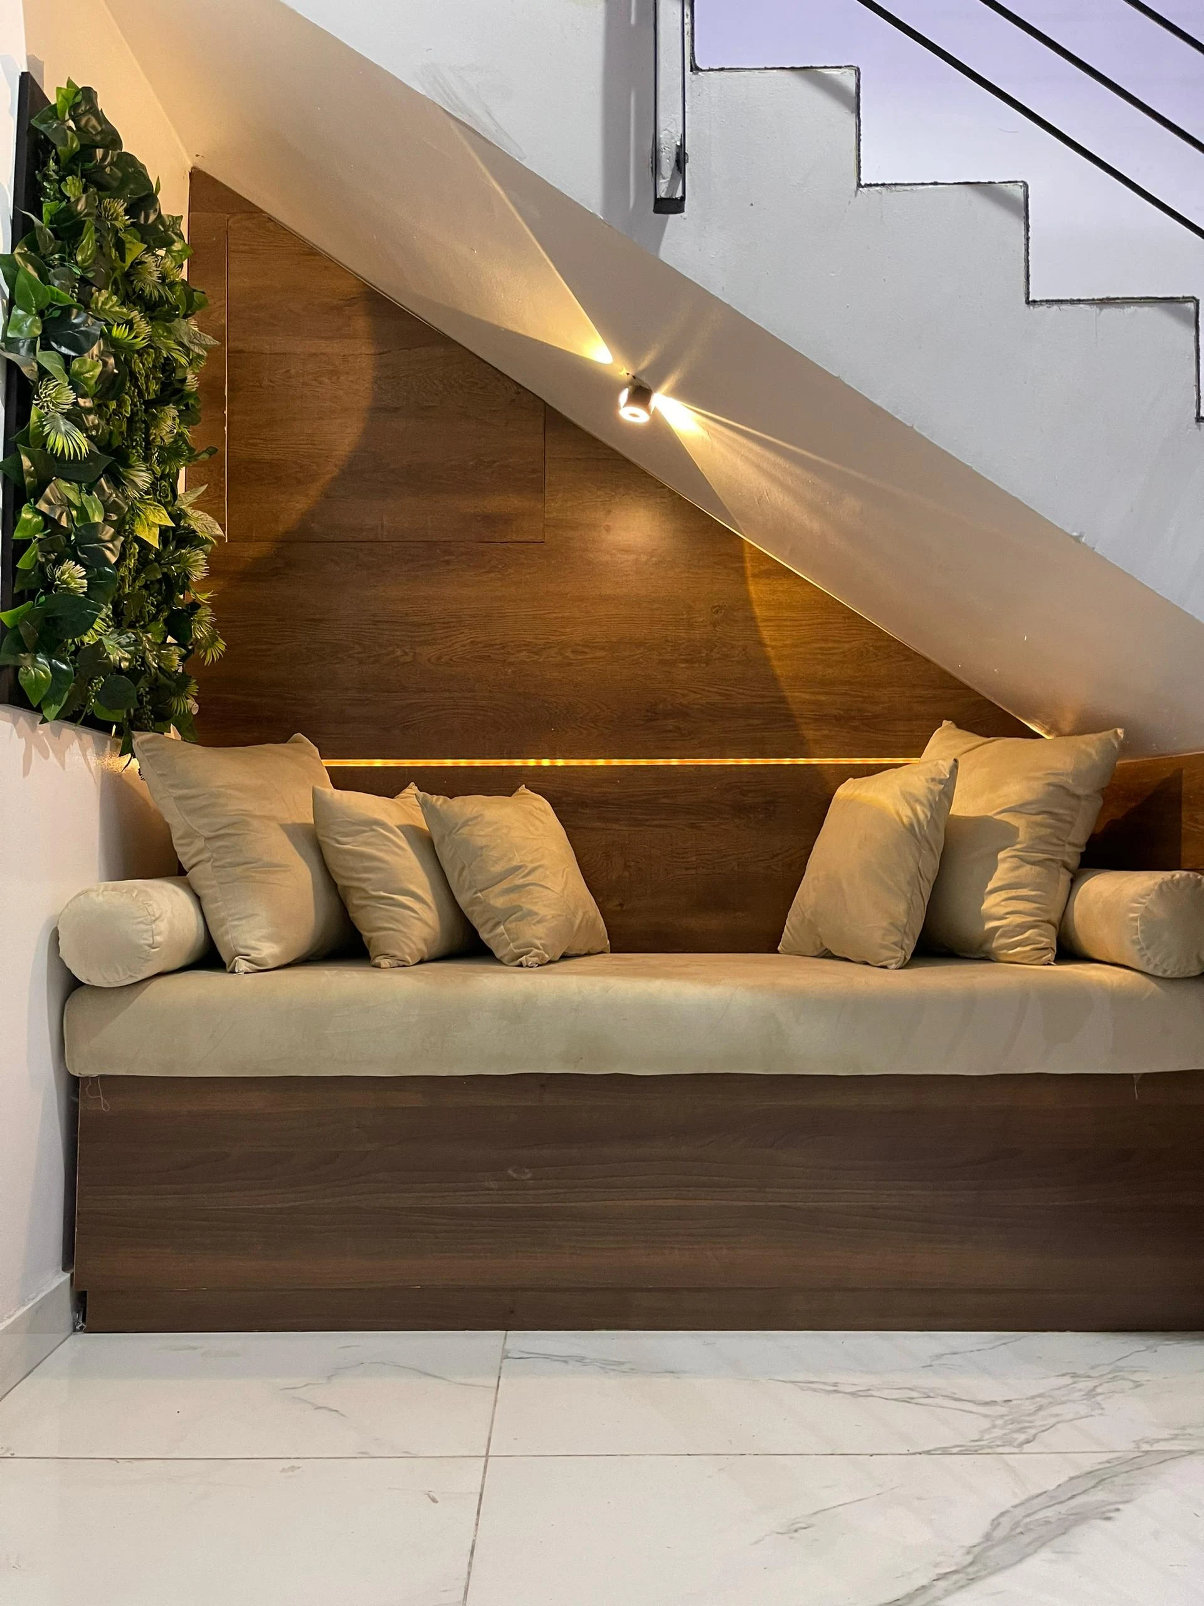
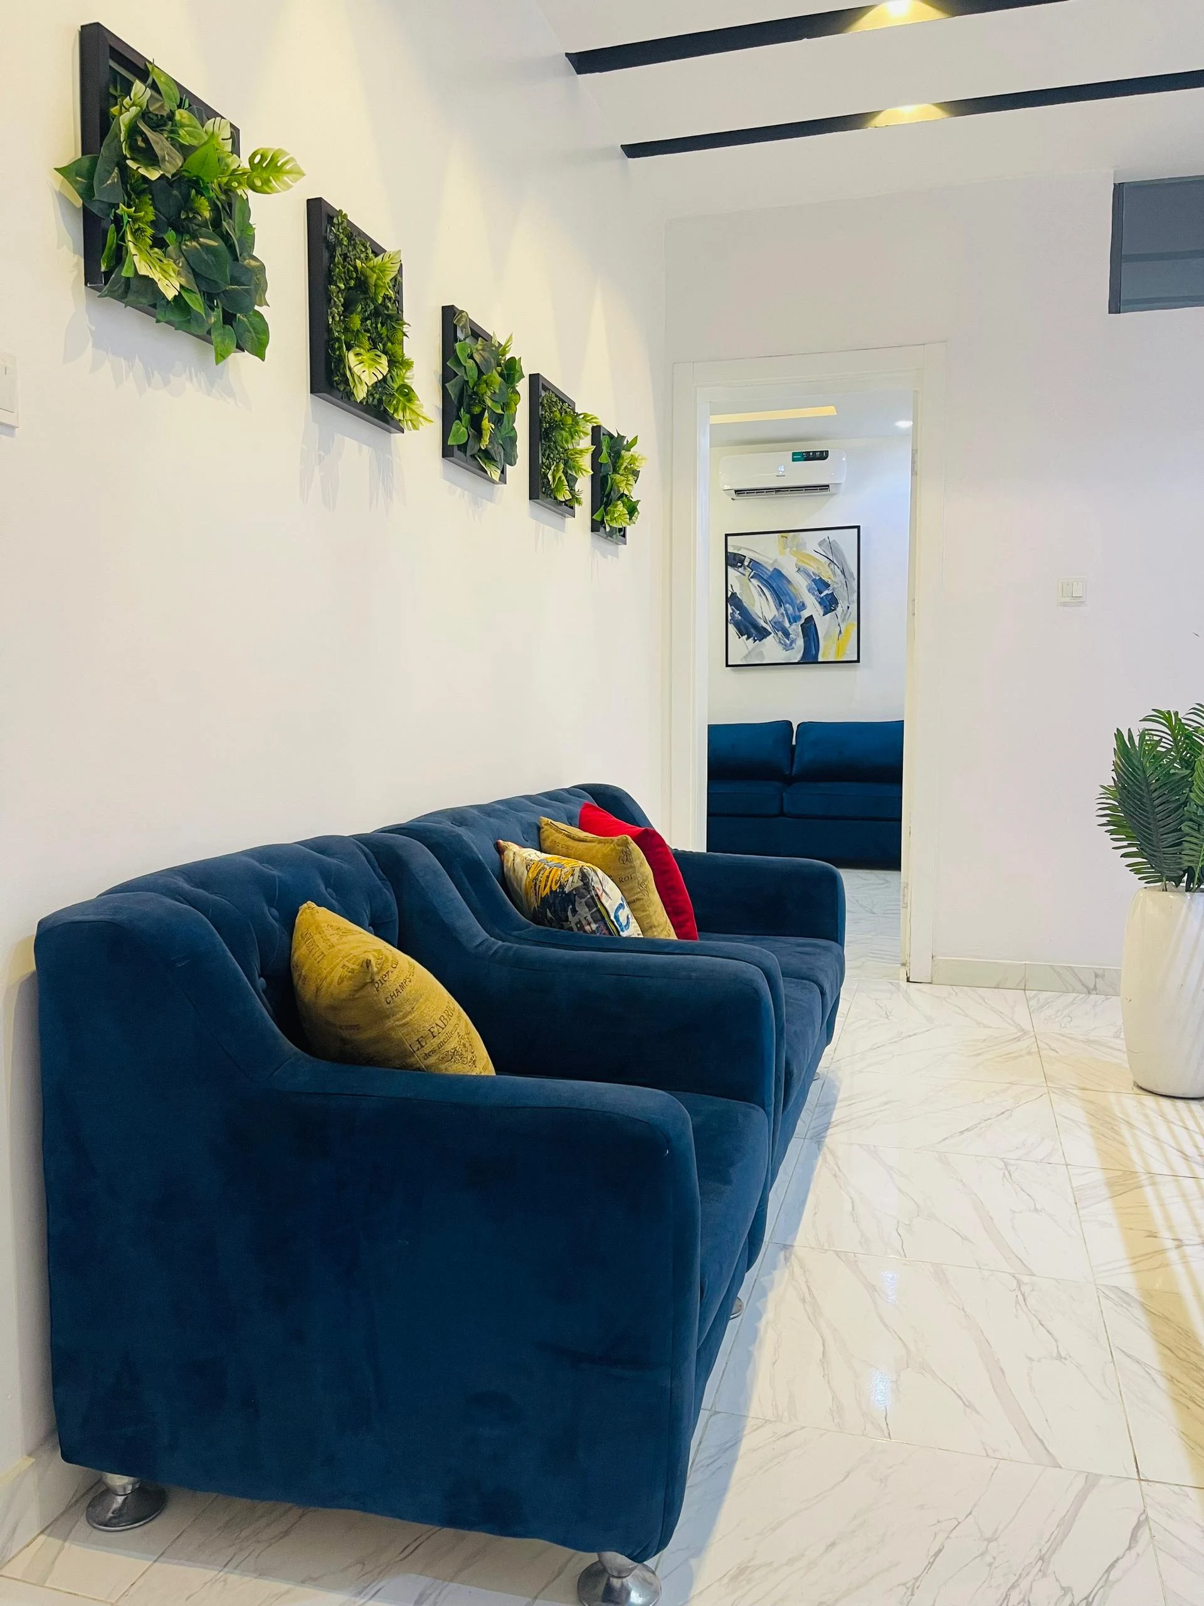
Some of the most thoughtful moments are smaller. Beneath the staircase, a built-in bench turns an awkward recess into a place to sit. Elsewhere, blue upholstered chairs and small planted wall panels make a waiting area feel less formal. These spaces matter because a workplace is also experienced between meetings and tasks. The project gives attention to those transitions as well as the principal offices.